
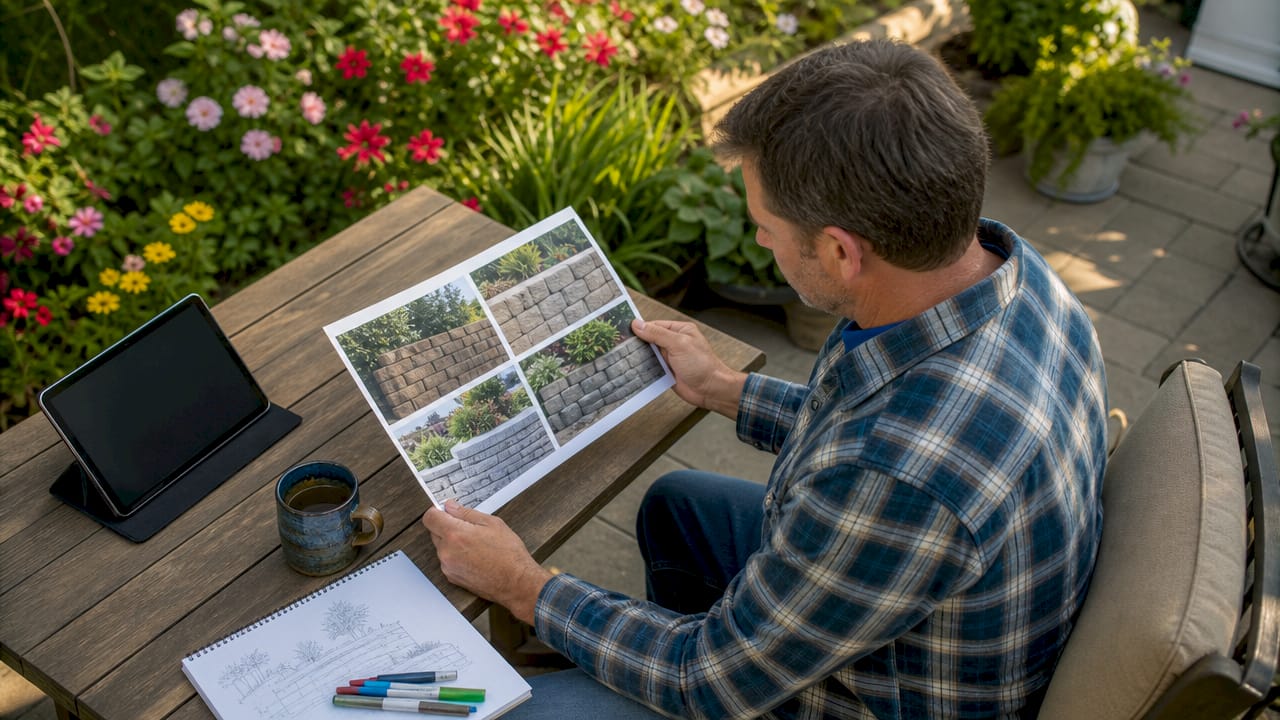
Retaining wall material options are the types of materials used to build structures that hold back soil, manage grade changes, and shape usable outdoor space. Choosing the right material affects your wall’s lifespan, structural integrity, and curb appeal, especially in New Hampshire where freeze-thaw cycles put real stress on hardscape. The most common choices are interlocking concrete blocks, natural stone, poured concrete, pressure-treated timber, and gabion baskets. Each varies in cost, installation complexity, and how well it handles drainage, which is the single biggest factor in long-term wall performance.
1. Retaining wall material options: why interlocking concrete blocks lead
Interlocking concrete blocks are the top choice for residential retaining walls under 4 feet. They cost roughly $3–$6 per sq ft and carry a 50-plus-year lifespan when drainage is handled correctly. That price-to-longevity ratio beats most other materials at this scale.
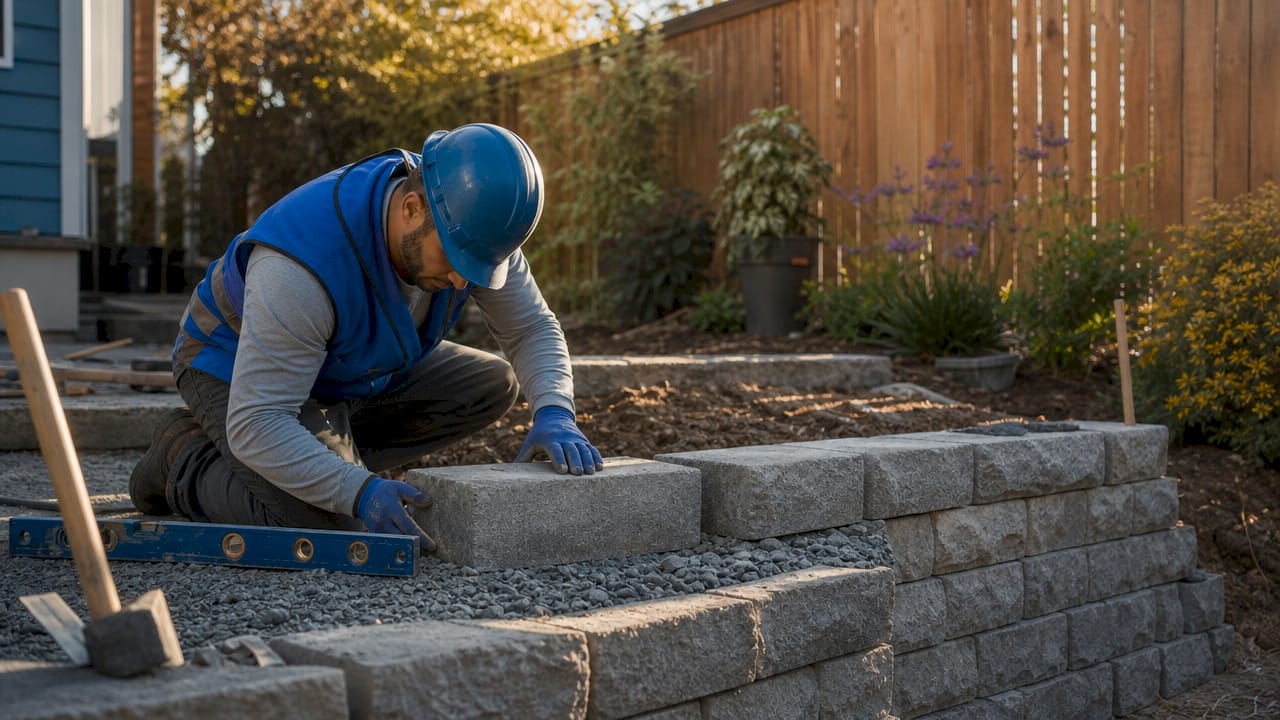
The dry-stacked design is a key advantage. Blocks lock together without mortar, which lets water pass through naturally and reduces hydrostatic pressure behind the wall. That built-in drainage compatibility makes them forgiving on sites with moderate water flow.
Most failures with concrete blocks come from poor drainage, not from the blocks themselves. A wall built on a solid compacted base with a crushed stone backfill layer will outlast one built with premium blocks and no drainage plan. The material is only as good as the system behind it.
- Dry-stacked design allows natural water movement without mortar
- Works well with geogrid reinforcement on taller sections
- Available in a wide range of colors and textures to match your home
- Suitable for DIY projects under 3 feet with proper base preparation
- Engineered block systems meet ASTM standards for segmental retaining walls
Pro Tip: Always compact a 6-inch gravel base before setting your first course. A level, stable base prevents the most common cause of block wall shifting over time.
2. Natural stone for a premium, long-lasting look
Natural stone delivers the most visually striking result of any retaining wall material. Dry-stacked or mortared stone costs $8–$15 per sq ft and can last 50–100 years when installed correctly. That lifespan makes the higher upfront cost reasonable for homeowners who want a permanent feature.
The trade-off is installation complexity. Stone’s irregular shapes require a skilled mason who understands how to seat each piece for structural stability. A poorly laid stone wall looks beautiful for a season and then begins to lean or shift as frost heaves the ground.
Drainage is just as critical with stone as with any other material. Even though dry-stacked stone has natural gaps, the backfill behind it still needs crushed stone and filter fabric to prevent soil migration. Without that, fine soil particles wash through the gaps over years and undermine the base.
- Best for garden walls, terraced slopes, and high-visibility areas
- Granite and fieldstone are common choices in New Hampshire
- Mortared stone offers a cleaner face but requires deliberate weep holes for drainage
- Higher labor cost reflects the skill required for proper placement
- Pairs well with native plantings for a natural New England aesthetic
3. Poured concrete and masonry: strength for structural walls
Poured concrete is the strongest retaining wall option available to residential homeowners. It costs $12–$25 per sq ft and lasts 50-plus years, making it the right call for taller walls, steep grades, or sites with heavy soil loads. The cost reflects both materials and the professional engineering required.
Brick masonry offers a classic aesthetic that suits colonial and traditional New England homes. Like poured concrete, brick walls need deliberate drainage features such as weep holes and perforated pipes because their solid faces trap water behind the wall. Skipping those features turns a beautiful wall into a structural liability within a few freeze-thaw seasons.
Both options require professional installation. Poured concrete walls need form work, rebar, and proper curing. Brick walls need a skilled mason and a concrete footing below the frost line, which in New Hampshire sits at 48 inches. These are not weekend DIY projects.
- Poured concrete handles heavy loads and taller heights better than block or stone
- Weep holes should be spaced every 3–5 feet to relieve water pressure
- Brick adds visual warmth but costs more in labor than poured concrete
- Both options benefit from a perforated drain pipe at the base of the wall
- Engineering review is recommended for walls over 4 feet in New Hampshire
4. Timber and gabion walls: budget and drainage-first alternatives
Pressure-treated timber is the most affordable entry point for retaining walls, costing $5–$10 per sq ft. The catch is lifespan. Timber walls typically last 10–15 years in soil contact before rot and bowing become problems. That makes timber a practical choice for low garden terraces or temporary grade changes, not permanent landscape features.
Gabion walls take a completely different approach. These are wire mesh baskets filled with stone, and they cost $10–$20 per sq ft with a 50-plus-year lifespan. Because the entire structure is permeable, gabions handle drainage better than any other wall type. Water moves freely through the stone fill, eliminating hydrostatic pressure almost entirely.
The industrial look of gabion walls suits modern and naturalistic landscapes. They work especially well on erosion-prone slopes and sites near water. The larger footprint compared to concrete or stone walls is the main design limitation.
- Timber suits informal garden beds and low walls under 3 feet
- Gabions are ideal for erosion control along slopes and drainage channels
- Gabion wire mesh should be galvanized or PVC-coated for longevity in wet conditions
- Timber needs annual inspection for rot, especially at soil contact points
- Gabions can be filled with local fieldstone to reduce material costs
Pro Tip: If you choose timber, use posts rated for ground contact (UC4B treatment level) and install a gravel drainage layer behind the wall. It adds years to the structure’s life.
5. Drainage, geogrid reinforcement, and installation best practices
The material on the face of your wall matters less than what happens behind it. Hydrostatic pressure is the leading cause of retaining wall failure across all material types. Water that builds up in saturated soil behind a wall creates enormous outward force, enough to push over concrete, stone, or block.
A complete drainage system includes four components working together: crushed stone backfill directly behind the wall, filter fabric to separate soil from gravel, a perforated drain pipe at the base, and weep holes through the wall face. Weep holes spaced every 3–5 feet are standard practice. Clogged weep holes after a heavy storm are a warning sign that pressure is building.
“Most retaining wall strength depends more on drainage relief than on face material strength alone.” — Civil Engineering Daily
Geogrid reinforcement adds a second layer of protection for taller walls. Geogrid is essential for walls over approximately 6 feet because it ties the wall face back into the soil mass, distributing load across a wider area. The critical detail is that geogrid must be planned and installed during original construction. Retrofitting it after the fact requires partial or full wall dismantling, which costs far more than doing it right the first time.
Material selection should be based on site requirements and soil loads, not just visual preferences. A wall that looks perfect but sits on poor drainage and no reinforcement will fail. One built with modest materials and a proper drainage system will stand for decades.
The practical takeaway for New Hampshire homeowners is this: budget for the drainage system before you budget for the face material. Crushed stone, filter fabric, and a perforated pipe add relatively little to the total project cost. Skipping them can double the cost when repairs become necessary. You can learn more about when a retaining wall is needed before committing to a material choice.
Key takeaways
The most durable retaining wall, regardless of material, is one built with a complete drainage system, proper base preparation, and geogrid reinforcement where the height or soil load requires it.
| Point | Details |
|---|---|
| Drainage beats material choice | Hydrostatic pressure causes most failures; crushed stone, filter fabric, and weep holes are non-negotiable. |
| Concrete blocks offer the best value | At $3–$6 per sq ft with a 50-plus-year lifespan, interlocking blocks suit most residential projects under 4 feet. |
| Natural stone lasts longest | Stone walls can last 50–100 years but require skilled labor and deliberate drainage planning. |
| Timber is short-lived | Pressure-treated timber lasts 10–15 years and suits only low, informal, or temporary walls. |
| Geogrid must be planned early | Walls over 6 feet need geogrid reinforcement installed during original construction, not added later. |
What I’ve learned about materials after years of NH retaining wall projects
New Hampshire homeowners consistently underestimate how much the local climate shapes the right material choice. The frost line here sits at 48 inches. That means any wall without a footing below that depth is fighting a losing battle against heave every single winter. I’ve seen beautiful natural stone walls built by skilled hands fail in three years because the footing was too shallow.
The other thing I see regularly is homeowners choosing materials based on photos from warmer climates. A dry-stacked fieldstone wall looks stunning in a magazine. On a New Hampshire hillside with clay soil and spring snowmelt, that same wall needs a serious drainage plan behind it or it will lean by year five.
My honest recommendation is to prioritize drainage and footing depth first, then choose the face material that fits your budget and aesthetic. If you’re working with a slope over 4 feet, bring in a professional before you buy a single block. The cost of a proper design is a fraction of the cost of rebuilding a failed wall. Divinelandscapingllc handles exactly this kind of site assessment for homeowners across New Hampshire, and the difference between a wall that lasts and one that doesn’t usually comes down to what happens in the first planning conversation.
— Damian
Divinelandscapingllc builds retaining walls that last in New Hampshire
Choosing the right material is only the first step. Getting the drainage, footing depth, and reinforcement right is what separates a wall that stands for 50 years from one that needs repairs in five.

Divinelandscapingllc works with New Hampshire homeowners on retaining wall projects ranging from simple concrete block garden terraces to engineered natural stone and gabion installations. The team handles material selection, site grading, drainage planning, and full installation under one roof. If you’re ready to build something that holds, visit the hardscape services page or get a closer look at landscape design options tailored to New Hampshire properties.
FAQ
What is the most durable retaining wall material?
Natural stone holds the longest lifespan at 50–100 years, but interlocking concrete blocks at 50-plus years offer comparable durability at a lower cost for most residential projects.
How much does a retaining wall cost in New Hampshire?
Costs range from $3–$6 per sq ft for concrete blocks to $12–$25 per sq ft for poured concrete. You can review a detailed NH cost breakdown for current regional pricing.
What is the cheapest retaining wall material?
Pressure-treated timber costs $5–$10 per sq ft and is the lowest entry price, but its 10–15 year lifespan makes it the least cost-effective option over time.
Do retaining walls need drainage in New Hampshire?
Yes. Freeze-thaw cycles and spring snowmelt create significant hydrostatic pressure. Every retaining wall in New Hampshire needs crushed stone backfill, filter fabric, and weep holes to prevent failure.
When does a retaining wall need geogrid reinforcement?
Geogrid reinforcement is required for walls over approximately 6 feet tall or on sites with heavy soil loads. It must be installed during original construction because retrofitting requires dismantling the wall.