
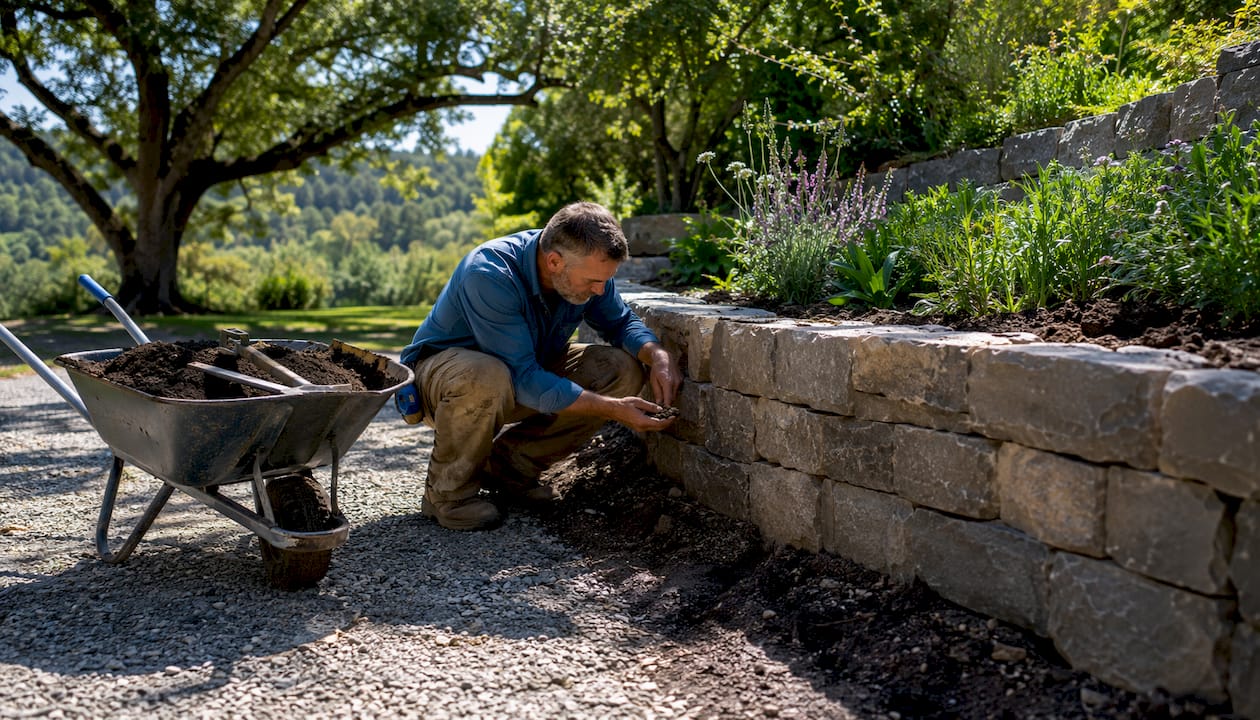
Retaining walls deliver real, measurable value for homeowners: they stop soil erosion, manage stormwater, protect foundations, create usable outdoor space, and add curb appeal that translates to resale value. If your yard has a slope, drainage issues, or wasted hillside space, a well-designed retaining wall addresses all of it at once.
Here are the core benefits at a glance:
- Erosion control: Holds soil in place on slopes and grades
- Drainage management: Redirects runoff away from your home and garden
- Structural protection: Stabilizes soil near foundations, driveways, and hardscaping
- Usable terraces: Converts steep slopes into level patios, planting beds, and play areas
- Aesthetic appeal: Adds visual structure and curb appeal to any yard
- Property value: Well-built walls contribute to resale appeal and buyer perception
- Landscape features: Supports integrated seating, steps, and raised garden beds
- Environmental benefit: Reduces downstream runoff pollution and supports habitat planting
A retaining wall is typically worth the investment when your property has a significant grade change, active erosion, drainage problems near the house, or underused sloped land you want to reclaim.
Landscaping ROI: According to the American Society of Landscape Architects, landscaping investments can add up to approximately 20% to a home’s value. Well-executed retaining walls are among the hardscaping features that contribute most directly to that figure.
Table of Contents
- How do retaining walls prevent erosion and stabilize slopes?
- How retaining walls improve stormwater management
- Do retaining walls protect foundations and prevent sinkholes?
- How walls create usable terraces and expand your outdoor space
- What aesthetic advantages do retaining walls offer your yard?
- How do retaining walls affect property value and resale appeal?
- Which retaining wall materials last the longest?
- What does a retaining wall project cost and how long does it take?
- What causes retaining walls to fail, and how do you prevent it?
- When do you need an engineer, a permit, and a licensed contractor?
- New England design considerations: what changes in New Hampshire
- Key Takeaways
- What most homeowners get wrong about retaining walls
- Divinelandscapingllc designs and builds retaining walls for New Hampshire homeowners
- Useful sources and further reading
How do retaining walls prevent erosion and stabilize slopes?
Retaining walls are engineered to resist lateral pressure from soil, holding it firmly in place on grades that would otherwise erode or slump over time. On any sloped yard, gravity pulls soil downhill continuously. Without a structural barrier, that movement accelerates during heavy rain, freeze-thaw cycles, and irrigation.
Watch for these signs of active erosion on your property:
- Rills or small channels carved into bare soil after rain
- Exposed tree or shrub roots near the base of a slope
- Soil slumping or settling at the bottom of a grade
- Sediment deposits on your driveway, patio, or lawn
- Bare patches where grass or groundcover repeatedly fails to establish
Catching these signs early keeps the repair scope manageable. A slope that has been losing soil for two or three seasons often requires more excavation and backfill than one addressed at the first signs of movement.
Pro Tip: Before calling a contractor, walk your yard after a moderate rain and note where water flows and where soil has moved. Photos taken from the same spot over several storms give a contractor a clear picture of the problem and speed up the site assessment.
How retaining walls improve stormwater management
A retaining wall improves water management when it includes proper drainage features from the start. The wall itself redirects surface runoff, but the drainage system built behind it does the heavier work: relieving hydrostatic pressure, preventing ponding near your foundation, and reducing the volume of water that reaches storm drains.
Three drainage elements every well-built wall should include:
- Perforated drain pipe: Runs along the base of the wall behind the gravel backfill, collecting groundwater and directing it away from the structure
- Gravel backfill: Replaces compacted soil directly behind the wall, allowing water to move freely rather than building pressure against the face
- Weep holes: Small openings through the wall face that release water before pressure builds to a damaging level
Permeable materials and infiltration-friendly designs also reduce the volume of runoff that leaves your property entirely, which lowers the load on municipal stormwater systems and reduces downstream pollution. Segmental block walls and dry-stacked stone both allow some water to pass through the face, making them better choices than poured concrete for lots with high groundwater.
Pro Tip: While you’re planning a wall, a vegetated swale along the uphill side of the slope can slow runoff immediately at low cost. Redirecting a downspout away from the problem area is another quick fix that reduces pressure on the slope until construction begins.
Do retaining walls protect foundations and prevent sinkholes?
A properly designed retaining wall reduces risk to foundations, driveways, and nearby structures by stabilizing the soil adjacent to them. When soil on a slope shifts laterally, it doesn’t just move downhill. It exerts pressure on whatever is in its path, including your home’s foundation, a concrete driveway, or a patio slab.
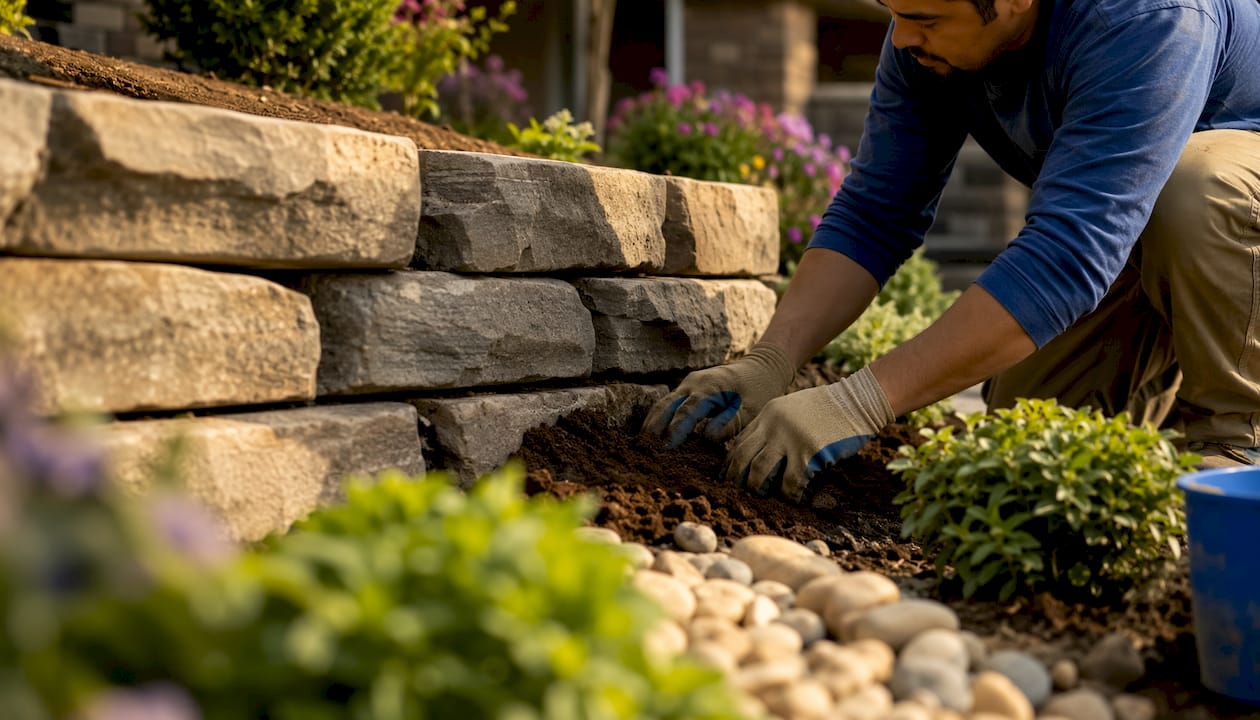
Retaining walls help prevent sinkholes, reduce runoff damage, and protect landscaping by managing the water that undermines subgrade soils. In areas with susceptible bedrock or loose fill, uncontrolled water infiltration is the primary driver of ground subsidence.
Warning signs that nearby structures may be at risk:
- Cracks in a driveway or patio slab running parallel to a slope
- Gaps forming between a foundation wall and the surrounding soil
- Doors or windows that have begun sticking or no longer close squarely
- Visible lean or bowing in an existing retaining wall
- Pooling water consistently appearing near the foundation after rain
If you see two or more of these signs together, get a site assessment quickly. Structural damage that originates from soil movement tends to worsen faster than it appears to from the surface.
How walls create usable terraces and expand your outdoor space
Converting steep slopes into flat terraces creates usable space for patios, gardens, play areas, and even parking that would otherwise be impossible on the natural grade. A single well-placed wall can reclaim hundreds of square feet of yard that currently serves no practical purpose.
Common uses for terraced space created by retaining walls:
- Level patio or dining area directly off the back door
- Raised planting beds for vegetables, herbs, or ornamental shrubs
- A flat lawn zone safe for children’s play
- Off-street parking pad on a sloped driveway approach
- Fire pit area or outdoor seating separated from the main yard level
Tiered designs, using two or three shorter walls instead of one tall one, spread the grade change across multiple platforms. This approach also maximizes every inch of a small or narrow lot by creating distinct zones for different activities.
Pro Tip: Walls under 3 feet typically don’t require an engineered design or a building permit in most New Hampshire municipalities, though you should always confirm with your local building department. Walls above 4 feet almost always require a permit and, in many jurisdictions, a stamped engineer’s drawing. Knowing this threshold before you design helps you plan the right number of tiers at the right height.
What aesthetic advantages do retaining walls offer your yard?
Retaining walls are a major aesthetic asset when materials and proportions match the home’s architecture and the surrounding landscape. A wall that looks like it belongs on the property adds visual structure, frames plantings, and creates the kind of finished appearance that reads as intentional design rather than a patch job.
Common material and style choices, and the look each creates:
- Natural fieldstone: Warm, timeless character; suits traditional and cottage-style homes
- Segmental concrete block: Clean lines, consistent color; works well with contemporary or transitional architecture
- Poured concrete: Smooth, modern face; often used for taller structural walls where aesthetics are secondary
- Timber (landscape ties or sleepers): Casual, rustic feel; lower cost but shorter lifespan
Built-in features like seating, steps, and storage turn a structural wall into an outdoor-living asset. A low wall capped with smooth bluestone becomes a seating wall for a patio. A tiered wall with integrated steps guides guests through the yard naturally. Planting pockets built into a dry-stacked stone face soften the structure and add seasonal color. For more design inspiration, the living wall ideas at Deck Kingdom show how planting schemes can be woven directly into wall design.
How do retaining walls affect property value and resale appeal?
Retaining walls can increase property value and resale appeal, but the actual return depends on build quality, design cohesion, and your local market. A wall that solves a visible drainage or erosion problem while adding usable space and curb appeal tends to deliver the strongest return. One that looks unfinished or shows signs of failure does the opposite.
Key factors that influence ROI:
- Build quality: A professionally engineered wall with proper drainage holds its value; a DIY wall that leans or cracks becomes a liability disclosure
- Design integration: Walls that match the home’s materials and style read as improvements; mismatched materials look like afterthoughts
- Functional gain: Adding a usable patio or level lawn from previously wasted slope has clear, demonstrable value to buyers
- Maintenance history: A wall with visible weep holes, clean drainage, and no staining signals a well-maintained property
“The true value of a retaining wall is structural and hydrological — protecting foundations and managing runoff. Homeowners who treat them as purely decorative often underinvest in drainage, and that’s where failures and value losses originate.” — professional contractor perspective
A poorly built or failing wall can reduce property value and trigger renegotiation during a home sale inspection. Professional design and installation aren’t optional extras; they’re what separates a wall that adds value from one that creates liability.
Which retaining wall materials last the longest?
Material choice affects longevity, drainage performance, maintenance requirements, cost, and design options. There’s no single best material; the right choice depends on wall height, soil conditions, budget, and the look you want.
| Material | Typical Lifespan | Drainage Performance | Maintenance | Visual Style |
|---|---|---|---|---|
| Natural stone / fieldstone | 50–100 years | Excellent (self-draining) | Low | Timeless, natural |
| Segmental concrete block | 50–100 years | Good with gravel backfill | Low | Modern to traditional |
| Poured concrete | 50–100 years | Poor without weep holes | Low to moderate | Contemporary, structural |
| Treated timber / landscape ties | 20–40 years | Moderate | Moderate to high | Rustic, casual |
Stone, block, and poured concrete walls, when properly engineered, can last 50–100 years; treated wood typically has a shorter lifespan. That lifespan gap matters significantly when you’re comparing upfront costs.
When each material tends to be the right fit:
- Natural stone: Best for decorative, low-to-mid height walls where aesthetics are a priority
- Segmental block: Good all-around choice for structural walls up to 4–6 feet; widely available in New Hampshire
- Poured concrete: Best for taller structural walls or commercial applications where appearance is secondary
- Timber: Suitable for low decorative walls and raised beds on a tight budget, with the understanding that replacement will come sooner
For a detailed breakdown of retaining wall material options for NH homeowners, including regional availability and cost comparisons, Divinelandscapingllc has a dedicated guide on their site.
What does a retaining wall project cost and how long does it take?
Costs vary by wall height, material, drainage complexity, site prep requirements, and permit fees. There’s no single price per linear foot that applies to every project, but understanding the cost drivers helps you budget accurately before requesting quotes.
Primary cost factors:
- Wall height: Taller walls require deeper footings, more material, and often engineered drawings
- Material selection: Natural stone and poured concrete typically cost more than segmental block; timber is usually the lowest upfront cost
- Drainage system: Perforated pipe, gravel backfill, and weep holes add cost but are non-negotiable for long-term performance
- Site access and excavation: Rocky or clay-heavy soil, tight access, or significant grade changes increase labor time
- Permits and engineering: Required for walls above 4 feet in most jurisdictions; engineer fees and permit costs vary by municipality
For New Hampshire-specific pricing, Divinelandscapingllc’s guide on retaining wall costs in NH breaks down typical ranges by material and wall height.
A typical project timeline runs roughly as follows:
- Site evaluation and design: 1–3 weeks depending on engineering requirements
- Permit review (if required): 2–6 weeks in most NH municipalities
- Construction: 1–5 days for a straightforward residential wall; longer for tiered or complex designs
- Final grading and cleanup: 1–2 days
Lifespan expectations align with material choice. Stone and block walls installed with proper drainage routinely last 50–100 years with minimal maintenance. Timber walls need inspection every few years and typically require replacement within 20–40 years.
What causes retaining walls to fail, and how do you prevent it?
Most retaining wall failures are avoidable with proper drainage, correct backfill, and routine inspection. The wall face is rarely the problem. Failure almost always originates behind the wall, where water pressure, poor compaction, or frost action builds undetected until something gives.
Common failure causes:
- Hydrostatic pressure: Water accumulating behind the wall with no drainage outlet pushes the face forward or causes overturning
- Inadequate footings: A footing that doesn’t extend below the frost line will heave and shift every winter in New Hampshire
- Poor backfill: Using clay or fine soil directly behind the wall traps water instead of draining it
- Frost heave: Repeated freeze-thaw cycles in New England soils exert enormous lateral force on walls without proper drainage and deep footings
- Vegetation intrusion: Tree roots growing into wall joints or behind the structure displace material over time
Routine maintenance checklist:
- Inspect for bulging, cracking, or leaning at least once per year, ideally in early spring after frost
- Clear weep holes of debris each fall before leaf drop and again in spring
- Check that drainage outlets are flowing freely after heavy rain
- Remove any woody vegetation growing within 3 feet of the wall face
- Look for soil settlement or sinkholes directly behind the wall coping
Pro Tip: A garden hose run slowly behind a wall for 10–15 minutes will show you whether your weep holes are draining properly. If water doesn’t appear at the face within a few minutes, the drainage system may be blocked and worth a professional inspection before the next winter.
For a deeper look at failure causes specific to New Hampshire conditions, Divinelandscapingllc’s guide on why retaining walls fail covers frost heave, clay soils, and drainage failures in detail.
When do you need an engineer, a permit, and a licensed contractor?
Hire a licensed contractor and involve a structural or geotechnical engineer for any wall over 4 feet in height, any wall within 10 feet of a foundation, or any wall on a slope that drains toward a structure. These thresholds are common triggers for permit requirements across most New Hampshire municipalities, though your local building department sets the exact rules.
Without proper engineering and site-specific design, retaining walls are expensive and vulnerable to failure. Professional installation is what ensures the drainage, footing depth, and structural design actually match the conditions on your lot.
Permit and documentation checklist:
- Confirm height thresholds and setback requirements with your local building department before design begins
- Request stamped engineering drawings for walls over 4 feet or near structures
- Verify that the contractor pulls the permit (not you), which keeps liability on the licensed party
- Ask for a copy of the approved permit and inspection sign-off before final payment
Contractor credentials to verify:
- Valid New Hampshire contractor’s license (ask for the license number and verify it with the NH Office of Professional Licensure and Certification)
- General liability insurance and workers’ compensation coverage (request certificates naming you as additional insured)
- References from at least two retaining wall projects of similar scope
- Portfolio photos showing drainage details, not just finished wall faces
- Written warranty covering both materials and workmanship
Questions to ask when getting quotes:
- What drainage system will you install, and can you show me the spec?
- How deep will the footing go, and how did you determine that depth?
- Will this project require a permit, and will you handle the application?
- What backfill material will you use directly behind the wall?
- What does your warranty cover, and for how long?
New England design considerations: what changes in New Hampshire
New England conditions change material and drainage choices in ways that don’t apply in warmer climates. Freeze-thaw cycles, heavy clay soils in many parts of southern New Hampshire, and frost depths that regularly reach 48 inches mean that a wall designed for Virginia or Georgia would fail here within a few winters.
Key regional factors that affect design:
- Frost depth: Footings must extend below the frost line, typically 48 inches in most of New Hampshire, to prevent heave
- Clay soils: Common in the Merrimack Valley and southern NH; clay retains water and expands when frozen, dramatically increasing lateral pressure on wall faces
- Granite availability: Local fieldstone and granite are abundant, cost-effective, and naturally suited to the region’s aesthetic
- Permit tendencies: Many NH towns require permits for walls over 4 feet; some require them at 3 feet if the wall is near a property line or structure
A project Divinelandscapingllc completed in southern New Hampshire illustrates these considerations well. The homeowner had a 6-foot grade change between their backyard and a neighbor’s property, with clay soil and a history of spring flooding along the base of the slope. The design called for segmental concrete block with a full perforated drain pipe system, 12 inches of crushed stone backfill, and a footing poured 52 inches below grade. The result was a level backyard terrace with a patio area and raised planting beds, and the drainage system redirected spring runoff away from both properties entirely.
Pro Tip: In New Hampshire, the best window for retaining wall excavation and installation is late May through October. Frost-free ground, stable soil moisture, and concrete curing conditions are all most favorable in this window. Avoid scheduling major excavation in March or April when frost is still leaving the ground and soil bearing capacity is at its lowest.
Key Takeaways
Retaining walls deliver the most value when they’re engineered for drainage, built with materials matched to the site, and maintained with annual inspections.
| Point | Details |
|---|---|
| Drainage is the priority | Weep holes, gravel backfill, and perforated pipe prevent the hydrostatic pressure that causes most wall failures. |
| Material lifespan varies widely | Stone and block walls last 50–100 years; treated timber typically lasts 20–40 years — factor this into your budget. |
| Permits protect you | Walls over 4 feet usually require a permit and engineered drawings; always confirm thresholds with your local building department. |
| Landscaping adds value | The ASLA reports landscaping can add up to approximately 20% to home value; well-built walls contribute directly to that figure. |
| Divinelandscapingllc builds for NH conditions | Their design process accounts for frost depth, clay soils, and local permit requirements specific to New Hampshire and Massachusetts. |
What most homeowners get wrong about retaining walls
Most homeowners focus on the face of a retaining wall — the stone, the block, the color — and treat drainage as a secondary concern. That’s the wrong priority order, and it’s the reason so many walls fail within a decade of installation.
The drainage system behind the wall does more structural work than the wall face itself. A beautiful dry-stacked stone wall with no perforated pipe and no gravel backfill will lean, crack, or collapse under hydrostatic pressure. A plain segmental block wall with a properly installed drainage system will stand for 50 years. The visible material is the last decision you should be making, not the first.
There’s also a tendency to underestimate what a wall can do beyond holding soil. A well-designed wall creates outdoor living space, frames a garden, provides seating, and adds the kind of finished structure that makes a yard feel designed rather than just maintained. The structural and aesthetic functions reinforce each other when the design is done right.
If your yard has a slope, drainage issues, or wasted hillside space, the question isn’t really whether a retaining wall would help. It’s whether the wall will be built correctly. That comes down to the contractor’s drainage specification, footing depth, and material selection for your specific soil and climate conditions.
Divinelandscapingllc designs and builds retaining walls for New Hampshire homeowners
Your yard’s slope, drainage problems, and wasted hillside space have a solution that lasts decades when it’s built right. Divinelandscapingllc designs and installs custom retaining walls for residential and commercial properties across New Hampshire and neighboring Massachusetts, with every project engineered for the region’s frost depth, soil conditions, and local permit requirements.

Their process covers the full scope: site evaluation, drainage design, material selection, permit coordination, construction, and final grading. Whether you need a single structural wall to stop erosion near your foundation or a tiered terrace system to reclaim a sloped backyard, their team handles the engineering details that determine whether a wall lasts 10 years or 100.
Explore their hardscape services to see the full range of what they build, or go directly to their retaining wall contractor page to request a site evaluation and estimate. A conversation about your yard’s specific conditions costs nothing and gives you a clear picture of what’s possible.
Useful sources and further reading
- Retaining Walls: Advantages, Disadvantages, and Types — Earth Engineering: Best for understanding the engineering principles behind wall design and failure modes.
- All About Retaining Walls — This Old House: Practical homeowner-focused overview of materials, design options, and built-in features.
- The Benefits of Adding a Retaining Wall to Your Landscape — Masterscapes: Strong on drainage design details and material lifespan comparisons.
- 7 Benefits of Adding Retaining Walls to Your Yard — LawnLove: Good summary of erosion, runoff, and sinkhole prevention benefits with homeowner-friendly language.
- ASLA Residential Landscaping Value — American Society of Landscape Architects: Primary source for landscaping ROI and home value data.
- Retaining Wall Material Options for NH Homeowners — Divinelandscapingllc: Regional guide to material selection, cost, and availability specific to New Hampshire.
- Why Retaining Walls Fail: A New Hampshire Guide — Divinelandscapingllc: Detailed breakdown of failure causes, frost heave, and drainage problems in New England conditions.