
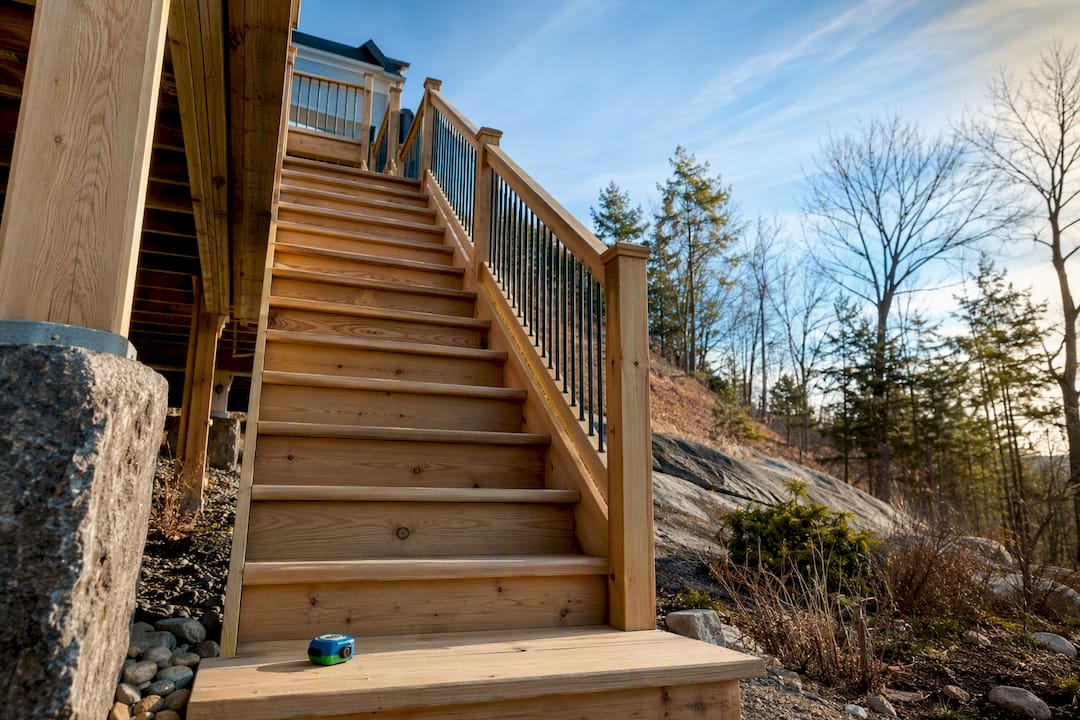
Your deck stairs need a maximum riser height of 7-3/4 inches, a minimum tread depth as required by code, and no more than 3/8 inch of variation between any two steps in the flight. Stairs require a minimum width as specified by code, a handrail is required when there are four or more risers, and a guard is required when the walking surface sits above a certain height from grade as specified by code. Start by measuring your total rise from the deck surface to grade, then check with your local building department, since most jurisdictions require a permit and inspection before you cut a single stringer; for detailed guidance, homeowners should review Pool Permit Design: What Homeowners Need to Know.
TL;DR:
- Most stair risers must be no taller than 7-3/4 inches, with no more than 3/8 inch variation in height across all steps.
- Treads should be at least 10 inches deep, and the total run depends on the number of treads calculated from the total rise.
- Handrails are mandatory on stairs with four or more risers, with height requirements from 34 to 38 inches; guards are required if the deck is over 30 inches above grade.
- Landings must be at least 36 inches deep and wide, with a maximum slope of 1/4 inch per foot, to ensure safety and code compliance.
- Using 2×12 pressure-treated lumber for stringers, properly spaced, and installing a separate, graspable handrail helps meet building standards and avoid inspection failures.
Table of Contents
- What Does the Deck Stairs Code Actually Require?
- How Do You Calculate Riser and Tread Dimensions?
- Handrails vs. Guards: What’s the Difference?
- What Are the Landing and Clearance Requirements?
- Which Materials and Construction Details Matter for Code?
- What Do Inspectors Check During Plan Review and Final Inspection?
- Field Lessons From Divine Landscaping LLC on Building Compliant Stairs
- Should You Hire a Pro or Build Deck Stairs Yourself?
- Get Permit-Ready Deck Stairs Without the Guesswork
- Where to Verify These Deck Stair Codes Yourself
- Sources
What Does the Deck Stairs Code Actually Require?
The International Residential Code sets the numbers, and every plan reviewer in the country is working from some version of the same table. Here’s the reference sheet worth keeping on your workbench.
- Maximum riser height: 7-3/4 inches (IRC R311.7)
- Minimum tread depth: 10 inches, measured horizontally
- Riser and tread uniformity: no more than 3/8 inch of variation anywhere in the flight
- Stair width: 36 inches minimum, clear of handrail projections
- Headroom: 6 feet 8 inches, measured vertically from the tread nosing
- Nosing projection: 3/4 to 1-1/4 inches where treads are less than 11 inches deep
- Landing depth: 36 inches minimum in the direction of travel
- Handrail height: 34 to 38 inches above the nosing line
- Guard height: 36 inches on the deck surface, 34 inches on the stair
- Guard opening limits: 4 inches (sphere), 4-3/8 inches (stair triangle), 6 inches (triangle at guard bottom)
The 3/8-inch uniformity rule causes more failed inspections than any other single item on this list. A stringer cut a little sloppy at the top, or a bottom riser that doesn’t account for a thicker paver landing, throws off the whole rhythm of the flight. Inspectors carry a tape measure specifically for this, and they check every riser, not just the first and last.
How Do You Calculate Riser and Tread Dimensions?
Getting the geometry right before you touch a saw saves you from ripping out stringers later. Follow this sequence:
- Measure total rise. Run a string line from the finished deck surface down to finished grade at the landing location, and don’t forget to account for deck-board thickness and any landing material like pavers or concrete.
- Pick a target riser height. Divide total rise by 7 to 7.5 inches to get a rough riser count, then round to the nearest whole number.
- Calculate actual riser height. Divide total rise by that whole riser count. This is your real number, and it needs to land at or under 7-3/4 inches with no more than 3/8 inch of spread across the flight.
- Count your treads. Treads always equal risers minus one, since the top of the deck itself acts as the final “step.”
- Find total run. Multiply tread depth (code minimum or more) by the number of treads to get horizontal distance.
- Solve for stringer length. Use the Pythagorean theorem: total rise squared plus total run squared, then take the square root, then take the square root. This step-by-step calculation method is the same one most stair calculators run behind the scenes.
For construction, 2×12 lumber is the standard stringer material because it leaves enough material behind each notch. Space stringers as recommended for the tread material, usually around 16 inches on center for pressure-treated wood, and ensure a sufficient number of stringers for the stair width.
Pro Tip: Cut one test stringer first and hold it against the actual structure before cutting the rest. Deck framing settles slightly and grade is rarely as flat as your tape measure suggests.
Handrails vs. Guards: What’s the Difference?
Homeowners mix these up constantly, and the code treats them as two completely different systems with two different jobs.
- Handrails are required once a stair has four or more risers, and they exist so you have something to grip if you stumble. Handrail height must be within a range specified by code, approximately mid-30 inches range above tread nosing, and the profile has to be graspable: a circular rail between 1.25 and 2 inches in diameter, or an approved Type I or Type II noncircular shape. A flat 2×4 laid on edge fails this test almost every time, and it’s one of the most common corrections inspectors write up.
- Guards kick in when the walking surface is more than 30 inches above grade, and their job is fall prevention, not grip. Deck guards and stair guards have distinct height requirements defined by code, taken vertically from the nosing line.
- Opening limits differ by location: 4 inches for a sphere test on level guards, 4-3/8 inches along the stair rake, and 6 inches for the triangular gap at the bottom of a stair guard.
When your guard’s top rail isn’t graspable, don’t force it to double as the handrail. Add a separate, inside-mounted continuous handrail instead. That satisfies both R311.7.8 and R312 without one assembly compromising the other.
What Are the Landing and Clearance Requirements?
Every stair flight needs a landing at the top and bottom, and inspectors measure these almost as carefully as the risers.
- Minimum landing depth: 36 inches in the direction of travel, and the landing must be at least as wide as the stair itself.
- Levelness: slope can’t exceed 1/4 inch per foot, roughly a 2% grade, so water drains without turning the landing into a trip hazard.
- Maximum rise between landings: most jurisdictions cap a single flight before requiring an intermediate landing, so a tall deck often needs a switchback rather than one long run of stairs.
- Clear width: 36 inches minimum, measured above the handrail height and clear of any rail projection into the stair.
- Headroom: 6 feet 8 inches from any point on the stairway to the surface above it.
A landing poured out of level, or one that’s 30 inches deep instead of 36, is a routine callback on final inspection. Measure twice before you set forms.
Which Materials and Construction Details Matter for Code?
The code cares less about brand names and more about how the pieces go together.
- Cut stringers: 2×12 lumber preserves roughly 5 inches of solid material behind the deepest notch, which keeps the stringer from cracking under load.
- Cleated stringers: an alternative to notched cut stringers, common where you need a stronger cross-section or a cleaner underside look.
- Spacing: 16 inches on center for pressure-treated wood treads, tightened to 12 to 16 inches for composite decking, which flexes more between supports.
- Open risers: allowed, but the gap can’t let a 4-inch sphere pass through.
- Nosing projection: capped at 3/4 to 1-1/4 inches; oversized nosing catches heels and creates trip hazards.
- Fasteners: use structural screws or through-bolts rated for exterior and treated-lumber contact, not standard deck screws, at stringer-to-ledger and stringer-to-landing connections.
- Frost protection: in New Hampshire’s climate, landing footings usually need to sit below the local frost depth, so confirm this with your building department before pouring.
Pro Tip: Order your stringer lumber a size up in width if you’re notching deep steps. Losing an inch to the saw blade is the difference between a code-compliant throat and a stringer that fails under a snow load.
What Do Inspectors Check During Plan Review and Final Inspection?
Permit offices want to see the numbers before you build, not after.
- Submit dimensioned drawings showing riser height, tread depth, total rise and run, landing size, and handrail and guard details.
- Include attachment details for how the stringers connect to the deck framing and to the landing, since ledger and post connections are a frequent request for revision.
- Schedule a rough inspection before decking goes on, so the inspector can verify stringer spacing, notch depth, and framing connections.
- Schedule a final inspection after handrails, guards, and lighting are installed, where the inspector measures riser uniformity, rail height, and opening dimensions directly.
- Fix common failures fast: riser variation over 3/8 inch, missing or ungraspable handrails, undersized landings, and guard openings that exceed the sphere test are the recurring items on correction notices.
Field Lessons From Divine Landscaping LLC on Building Compliant Stairs
Experienced deck stair builders know exactly where homeowners lose points on inspection. A few habits consistently prevent rework:
- Build to comfort, not the code ceiling. A 7-inch riser paired with an 11-inch tread follows the Blondel formula for gait comfort and leaves margin against the 3/8-inch rule, since you’re nowhere near the 7-3/4-inch maximum.
- Watch the top riser. Deck-board thickness eats into your calculated rise. Account for it before you cut, or your top step ends up short.
- Let the bottom riser absorb rounding error. Field math rarely divides evenly, so build that unevenness into the bottom step where it’s least noticeable.
- Install a real handrail with returns, even when the guard rail looks close to graspable. A separate inside-mounted rail beats a rejected top cap every time.
- Wire a fixture at the top of the flight controlled from inside the house, satisfying the exterior stair lighting requirement under R303.7 and R303.8.
— Damian
Should You Hire a Pro or Build Deck Stairs Yourself?
Complex sites push most DIYers past their comfort zone fast. Steep grade changes, frost-protected landings, multiple jurisdictions with different amendments, or ledger attachments to an existing structure all raise the stakes on a project inspectors already scrutinize closely.
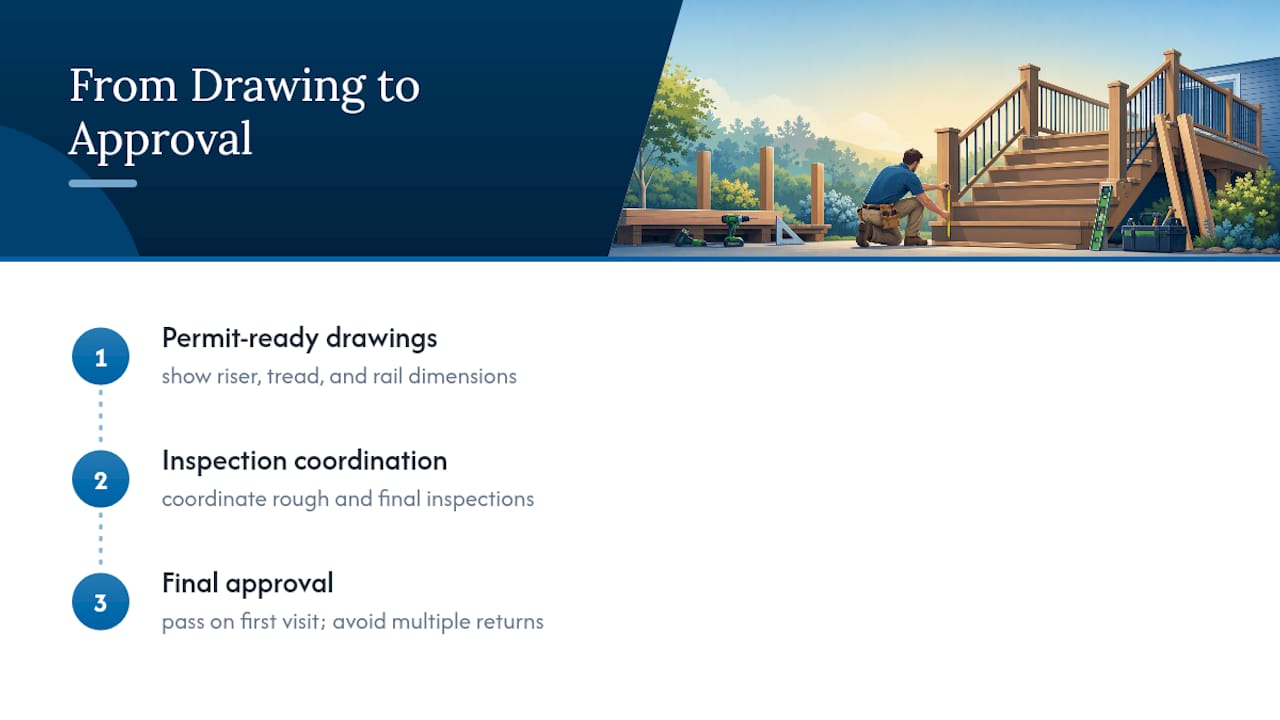
Professional contractors can handle that complexity directly, producing permit-ready drawings with the riser, tread, and rail dimensions your local building department wants to see, then coordinating the rough and final inspections so nothing stalls your project. For homeowners in New Hampshire and nearby Massachusetts communities weighing a DIY build against a professional install, that coordination is often what separates a stair that passes on the first visit from one that gets sent back twice.
Get Permit-Ready Deck Stairs Without the Guesswork
Expert stair builders construct deck stairs to pass inspection the first time by providing permit-ready drawings with exact riser and tread dimensions, coordinating with local inspectors, and following recommended 2×12 stringer and landing standards.

An estimate from a professional contractor covers the full scope of your stair or deck project, including a permit drawing package sized to your property and a realistic construction timeline based on your site conditions and local frost-depth requirements. If your existing deck needs new stairs, or you’re planning the whole structure from scratch, visit the hardscape services page to request a quote and get your project scheduled.
Where to Verify These Deck Stair Codes Yourself
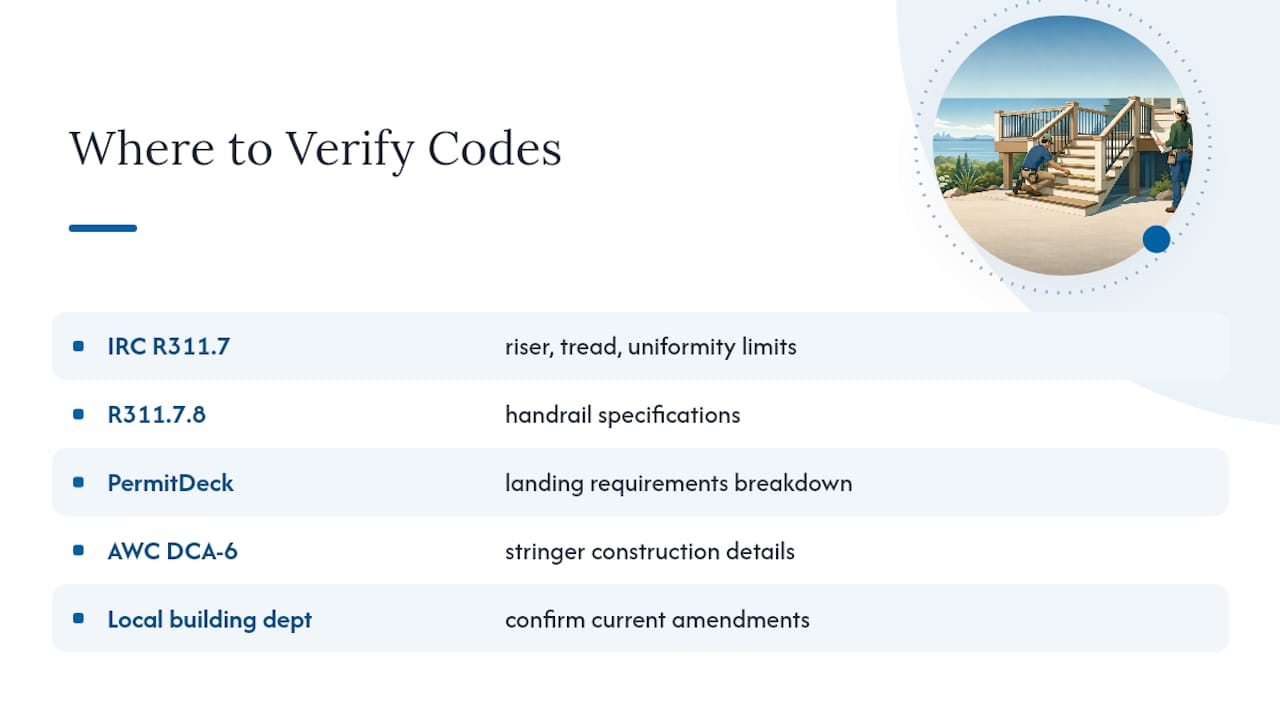
The riser, tread, and uniformity limits in this article come directly from IRC R311.7, with handrail specifications drawn from R311.7.8. Landing requirements reference PermitDeck’s stair code breakdown, and construction details for stringers follow the AWC DCA-6 prescriptive deck guide. Always confirm current amendments with your local building department before finalizing plans.