
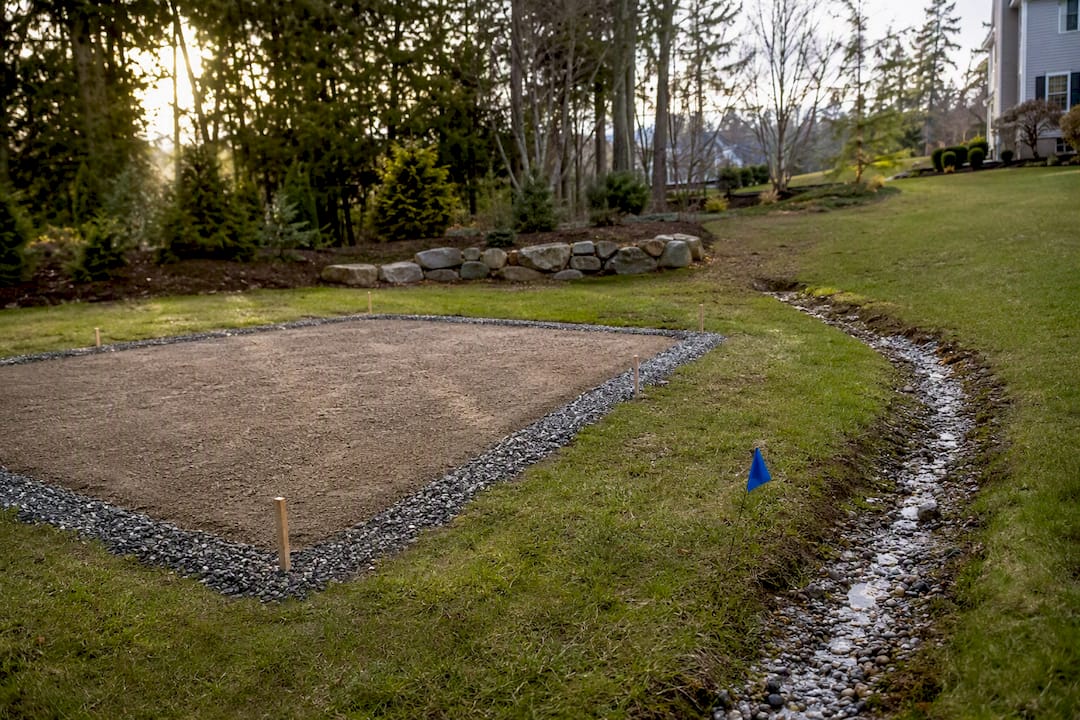
The right foundation for your gazebo comes down to weight, permanence, and climate. Light, temporary kits do fine on gravel, pavers, or deck blocks. Permanent timber gazebos, especially ones with electrical wiring or heavy roofing, need concrete piers or a monolithic slab to resist wind uplift and frost movement. A wood deck works when you want a finished floor that doubles as living space, much like the Foundation – Outdoor Accent Table – Gray complements outdoor furnishings for a cohesive look. Before you commit, check your local frost line and permit requirements.
TL;DR:
- Concrete piers are ideal for permanent gazebos on uneven or frost-prone ground, with depth needs matching the local frost line.
- Slabs are best when planning for utilities or a finished floor, though they require longer installation and higher costs.
- Gravel bases are suitable for lightweight, seasonal structures on well-drained sites but offer limited resistance to frost and wind uplift.
- Pavers and deck blocks are a mid-range option for smaller, flat sites but lack frost protection and high wind anchoring capacity.
- Building a foundation on a slope, clay soil, or in high wind areas warrants selecting concrete foundations over gravel to ensure stability and longevity.
Table of Contents
- Gazebo Foundation Options at a Glance
- What Are Concrete Pier Footings and When Do You Need Them?
- When Should You Pour a Monolithic Concrete Slab?
- Is a Gravel Base Enough for a Gazebo?
- How Do Pavers and Deck Blocks Compare for a Gazebo Base?
- Can a Wood Deck Serve as a Gazebo Foundation?
- How Do You Choose the Right Foundation for Your Site?
- What Do Different Foundation Types Cost and How Long Do They Take?
- What Should You Look for During a Foundation Site Visit?
- How Long Does Each Foundation Option Last?
- What Tools Do You Need to Install Each Foundation Type?
- How Do Drainage and Slope Affect Your Foundation Choice?
- A Practical Take on Cost vs. Durability
- Let Divine Landscaping LLC Build Your Gazebo Foundation Right
- Sources
- FAQ
Gazebo Foundation Options at a Glance
Choosing among gazebo base types starts with an honest look at what you’re building. A 10 by 10 pop up canopy has completely different needs than a 200 square foot cedar pavilion with wiring for lights and a ceiling fan. Here’s how the main foundation for gazebo projects break down:
- Gravel or crushed stone base: fast, affordable, and DIY friendly for lightweight or seasonal structures.
- Pavers, patio stones, or deck blocks: a step up in stability, still manageable without a contractor.
- Concrete pier footings (Sonotubes): the standard for permanent, post-and-beam gazebos on uneven or frost-prone ground.
- Monolithic concrete slab: the most durable option, ideal for larger structures or ones with utilities.
- Raised wood deck platform: a finished-floor solution that often sits on its own footings.
Your soil, your local frost depth, and how long you plan to keep the structure in place will point you toward one of these faster than any general checklist can.
What Are Concrete Pier Footings and When Do You Need Them?
Concrete pier footings, often called Sonotubes after the cardboard forms used to pour them, are individual concrete columns that support the posts of a timber-frame or post-and-beam gazebo. Each post lands on its own footing instead of a continuous slab, which spreads weight to isolated points below the frost line.
Piers make sense for permanent structures, sites with heavy wind exposure, sloped yards, or frost-prone soils where a slab would be harder to level. Typical specs call for an 8 to 12 inch diameter tube, rebar reinforcement, and a setting depth tied to your region’s frost line, topped with a galvanized metal post base to anchor the timber and keep it off the wet concrete.
- Best for: permanent gazebos, sloped lots, high wind zones
- Setting depth: below local frost line (varies by climate)
- Hardware: metal post brackets, not direct wood-to-concrete contact
Pro Tip: Order your metal post brackets before the concrete truck shows up. Setting them while the pier is still wet saves you from drilling into cured concrete later.
When Should You Pour a Monolithic Concrete Slab?
A monolithic slab, sometimes called a pad, is a single continuous pour of concrete rather than separate footings. It’s the strongest, flattest base you can build, and it’s the most durable base recommended for larger gazebos or those requiring electrical or plumbing work.
A typical slab runs a few inches thick over a compacted gravel subbase, reinforced with wire mesh or rebar, and sloped slightly for drainage. Slabs cost more and take longer than footings, but they give you a finished floor and full permanence.
- Subbase: compacted gravel, several inches deep
- Slab thickness: 3 to 4 inches typical
- Slope: slight grade away from the structure for drainage
- Best for: large gazebos, hot tub surrounds, outdoor kitchens
If you’re planning any wiring or a kitchen setup inside your gazebo, a slab is worth the extra investment over piers alone.
Is a Gravel Base Enough for a Gazebo?
A gravel base works well for lightweight prefab kits and seasonal gazebos you plan to move or replace within a few years. It’s the cheapest and fastest DIY option, and it handles drainage better than solid concrete because water passes straight through instead of pooling.
Compacted 3/4 inch crushed stone is a common choice, and it should extend beyond the structure’s footprint for stability. Here’s the basic sequence:
- Excavate 4 to 6 inches of topsoil across the footprint.
- Lay geotextile fabric if your soil is soft or prone to weeds.
- Add 3 to 4 inches of 3/4 inch crushed stone.
- Compact in layers with a plate compactor, not just a hand tamper.
- Level and check the grade before setting the gazebo frame.
The trade off is frost heave risk in cold climates and limited anchoring against wind uplift, since gravel alone gives you nothing solid to bolt into.
Pro Tip: Rent a plate compactor for an afternoon instead of hand tamping. Gravel that isn’t properly compacted will shift within a season, and you’ll be re-leveling your gazebo by next spring.
How Do Pavers and Deck Blocks Compare for a Gazebo Base?
Pavers and precast deck blocks sit between gravel and concrete piers in cost and effort, which makes them popular for mid-size DIY builds. Preparation looks similar to a patio: excavate 6 to 8 inches, add a compacted gravel layer, then a bed of leveling sand before setting the pavers.
For smaller gazebos on level, well-drained sites, 12 by 24 inch pavers at roughly 1.5 inches thick are a commonly recommended size, giving each post a stable landing point. If you’re unsure how deep to dig or how much sand to use, our guide on what a patio base actually needs walks through the same prep work.
- Excavation depth: 6 to 8 inches for base and bedding layers
- Anchoring: strap post bases or masonry screws into the paver
- Best for: small to mid-size gazebos on flat, drained lots
The catch: pavers and deck blocks aren’t frost-protected and offer limited uplift resistance compared with a poured footing. In open, windy sites, that gap matters more than the cost savings.
Can a Wood Deck Serve as a Gazebo Foundation?
A raised wood deck works as a gazebo base when you want a finished floor that blends into your outdoor living space rather than a bare pad underneath the structure. It’s the most visually finished option on this list, and it pairs naturally with an existing patio or entertaining area, similar to the setups in our outdoor living space ideas for New England homes.
Structurally, a deck built for a gazebo needs pressure-treated framing, proper joist spacing for the added roof load, and flashing where it meets any adjacent structure. A freestanding deck design avoids ledger-board complications tied to your house.
- Framing: pressure-treated lumber sized for gazebo roof load
- Ledger vs freestanding: freestanding avoids house-attachment issues
- Waterproofing: flashing and sealed fasteners to prevent rot
- Frost protection: combine with piers or a frost-protected shallow footing in cold climates
Decks need more upkeep than concrete, from periodic sealing to termite and rot checks, but they deliver a livable surface piers and slabs can’t match on their own.
How Do You Choose the Right Foundation for Your Site?
Matching a foundation to your gazebo isn’t guesswork once you run through the conditions that actually drive the decision. Work through this checklist in order:
- Gazebo size and weight. Anything over roughly 12 by 14 feet, or built from heavy timber, generally needs piers or a slab rather than gravel.
- Soil type and drainage. Clay soil holds water and shifts more with freeze-thaw cycles, pushing you toward gravel drainage layers or engineered footings.
- Frost depth. Footings and piers should sit below the local frost line to avoid heaving; your building department can tell you the exact depth for your area.
- Wind exposure. Open, elevated, or coastal lots need real anchoring, not just weight, so lean toward concrete over loose gravel.
- Utilities and finish-floor needs. Wiring, a hot tub, or a kitchen setup point straight to a slab.
- Budget and timeline. Gravel and pavers move fast and cost less; slabs and piers take longer and cost more upfront.
If two or more items point toward concrete, treat that as your answer rather than splitting the difference. A slab or set of concrete footings commonly triggers a building permit, so call your local building department before you pour anything. Ask them directly about frost depth requirements, setback rules, and whether your gazebo’s square footage crosses the permit threshold in your town. Bringing those answers to a contractor upfront saves a redesign later.
What Do Different Foundation Types Cost and How Long Do They Take?
Cost and timeline scale roughly with how much concrete and labor a foundation demands. Gravel bases run cheapest and fastest, often a weekend project. Pavers add a bit more time for excavation and leveling. Concrete piers require form setting, curing time (typically a few days minimum before load-bearing), and often a rental compactor or auger. Slabs take longest between excavation, forming, pouring, and a full cure before you can build on top.
- Gravel base: lowest cost, single day to complete
- Pavers/deck blocks: moderate cost, one to two days
- Concrete piers: higher cost, several days including cure time
- Monolithic slab: highest cost, a week or more with cure time
- Wood deck: cost varies widely with size and framing complexity
Rocky soil, a high water table, or a steep slope will push any of these estimates higher, since they add excavation or drainage work most standard bids don’t assume. For a clearer sense of what a full gazebo project runs in New Hampshire, our regional gazebo cost breakdown covers typical ranges and what drives them up or down.
What Should You Look for During a Foundation Site Visit?
A professional landscaping company evaluates foundation sites the same way every time, checking a short list of conditions before recommending a base type. Drainage patterns matter first: standing water after rain is a red flag for gravel alone. A quick compaction test, pressing a heel into the soil, tells us whether the ground needs extra prep work. Visible clay near the surface usually means more frost movement than a homeowner expects, and equipment access affects whether concrete delivery is even practical.
- Check for standing water or runoff patterns after rain
- Test soil compaction by hand before recommending gravel depth
- Look for clay or heavy soil that signals frost heave risk
- Confirm truck or equipment access for concrete pours
DIY works fine for small gravel or paver bases on flat, well-drained lots. Call in a professional site visit once you’re dealing with clay soil, a slope, or any structure large enough to need a permit.
Pro Tip: If your yard holds puddles for more than a day after rain, that’s your foundation answer right there. Skip gravel alone and plan for a drainage-corrected slab or elevated deck instead.
How Long Does Each Foundation Option Last?
Longevity tracks closely with how much the foundation resists moisture and ground movement. A gravel base can last many years if it’s compacted properly and topped off occasionally, since loose stone naturally settles and washes out at the edges over time. Pavers hold up similarly but need periodic releveling if ants, frost, or heavy foot traffic shift individual stones.
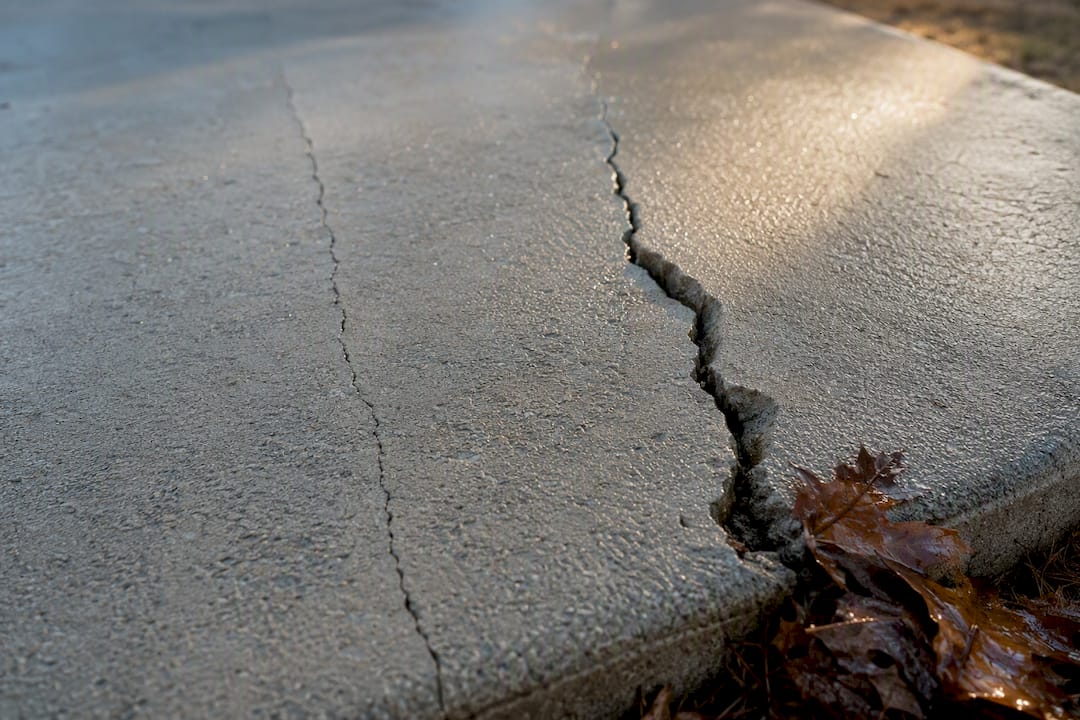
Concrete piers and slabs are built to outlast the gazebo itself in most cases. Concrete’s main enemy is cracking, usually from freeze-thaw cycles hitting a surface that wasn’t sealed or from a subbase that wasn’t compacted deeply enough before the pour. Hairline cracks are cosmetic; wider cracks that shift with the seasons signal a subbase or frost-depth problem worth having checked.
Wood decks sit at the other end of the spectrum. Even pressure-treated lumber needs sealing every two to three years to resist rot, and any hardware or flashing left unsealed becomes an entry point for water and, eventually, termites. Decks in humid New England summers need closer attention than a slab ever will.
Maintenance costs add up differently across these options. Gravel needs occasional topping off. Pavers need occasional relevel and weed control between joints. Concrete needs sealing every few years in freeze-thaw climates to prevent surface pitting. Wood decks need the most consistent attention: sealing, hardware checks, and rot inspection are recurring line items, not one-time tasks. Factor that ongoing cost into your decision alongside the upfront price, because the cheapest install isn’t always the cheapest foundation over ten years.
What Tools Do You Need to Install Each Foundation Type?
Equipment needs scale with the foundation, and matching the right tools to the job keeps a DIY weekend from turning into a rental-store scramble.
For a gravel base, you’ll need a shovel, wheelbarrow, a hand tamper or plate compactor, a level, and landscape fabric if your soil is soft. Most homeowners can rent a plate compactor for under a day and handle this alone.
Pavers and deck blocks call for the same excavation tools plus a rubber mallet for setting stones, a screed board for leveling sand, and masonry screws or strap anchors if you’re securing posts directly to the pavers.
Concrete piers require post-hole digging tools or a power auger, Sonotube forms, a concrete mixer or delivery truck for larger projects, rebar for reinforcement, and a level to keep each tube plumb while the concrete sets. This is where DIY effort jumps noticeably compared to gravel or pavers.
A monolithic slab needs form boards, wire mesh or rebar reinforcement, a concrete vibrator or float for finishing, and either a concrete mixer truck or several batches from a rented mixer for anything larger than a small pad. Most homeowners bring in a contractor at this stage simply because the pour has to happen in one continuous session.
A wood deck platform needs standard framing tools: a circular saw, drill, level, joist hangers, and flashing tape, plus post-hole tools if you’re setting footings underneath rather than resting on an existing patio.
If a tool list is longer than a rented plate compactor and an afternoon, that’s usually a sign the project has crossed from weekend DIY into pro territory.
How Do Drainage and Slope Affect Your Foundation Choice?
Water movement around your gazebo matters more than almost any other site factor, because a base that traps water fails faster no matter how well it’s built. A yard with a natural slope away from the structure gives you more flexibility. Flat, low-lying yards need extra grading or a gravel drainage layer before anything else goes in, regardless of which foundation you pick.
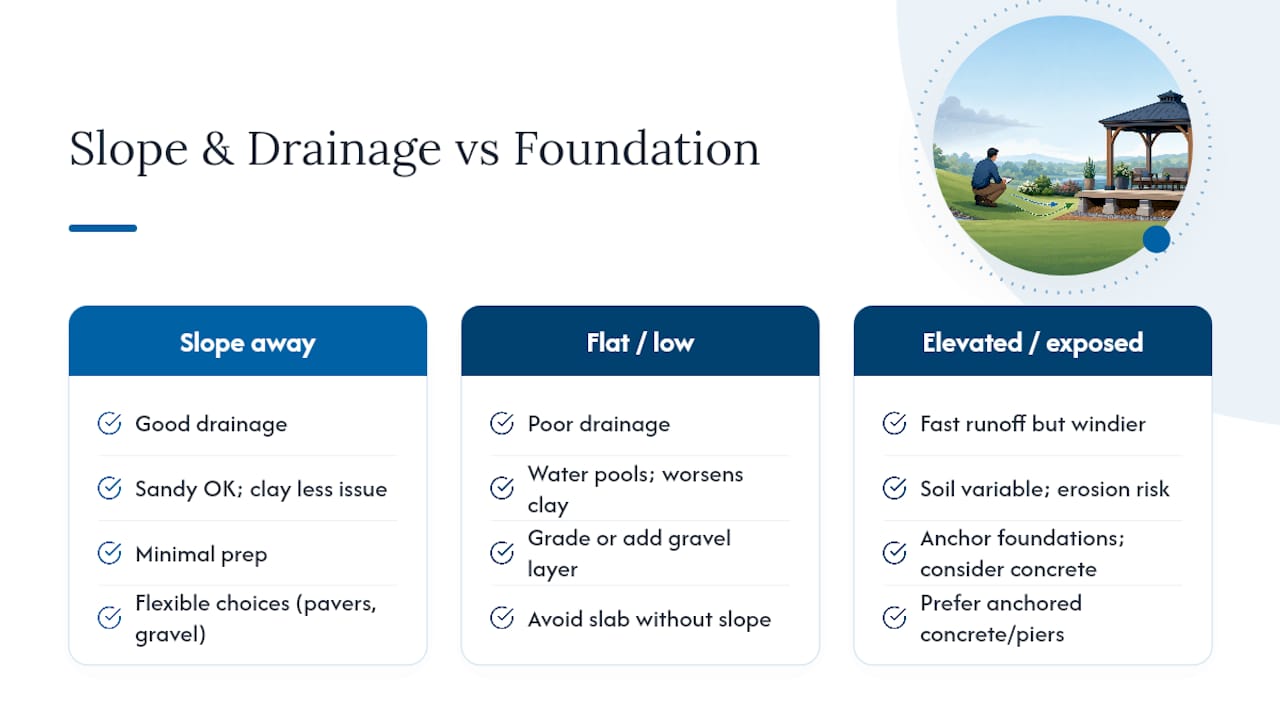
Soil type shapes this further. Sandy soil drains fast and tolerates gravel and paver bases well. Clay soil holds water and expands and contracts with temperature swings, which is exactly the condition that makes frost heave worse under concrete piers and slabs. If your yard has visible clay, plan on either a deeper gravel drainage layer under any foundation or a French drain routed away from the gazebo footprint.
Elevation and exposure play into wind resistance as much as drainage. A gazebo on an open, elevated lot faces stronger uplift forces than one tucked against a tree line, which pushes the recommendation toward anchored concrete over loose gravel even if the structure itself is lightweight. Coastal or hilltop properties in particular should treat wind anchoring as a foundation requirement, not an optional upgrade.
Grading mistakes are also one of the most common callbacks in this line of work. A slab poured without a slight slope for runoff will pool water at the gazebo’s edge every time it rains, undermining the base from underneath over several seasons. Getting the grade right before the pour is far cheaper than fixing it after.
A Practical Take on Cost vs. Durability
Homeowners often default to the cheapest foundation to save money upfront, but that math rarely holds up over a decade. Concrete piers and slabs cost more today and pay it back in fewer callbacks, less releveling, and stronger wind anchoring. Prioritizing code-compliant footing depth and permanent anchors over a quick gravel fix protects both your investment and your gazebo’s structural integrity. Wood decks add beauty but demand more upkeep than concrete ever will, so budget for sealing, not just installation.
— Damian
Let Divine Landscaping LLC Build Your Gazebo Foundation Right
Professional services are available for homeowners who’d rather skip the guesswork on soil conditions, frost depth, and permit paperwork and have a crew handle the foundation correctly the first time. A site visit covers soil evaluation, drainage patterns, and which foundation type actually fits your gazebo’s size and your property’s frost line, then walks you through what permits or inspections your town requires before anything gets poured.
Whether you need concrete piers on a sloped lot in Manchester or a full slab for an electrified pavilion, our masonry and hardscape services cover excavation, forming, pouring, and finish work across New Hampshire and Massachusetts. For readers weighing a paver patio alongside a gazebo, our hardscape services page breaks down what’s included in a typical project. Request a site evaluation and estimate to get a foundation plan matched to your actual yard, not a generic recommendation.
Sources
- Gazebo Foundation: Best Base Options for Lasting Support — Utah Pavilion Company
- Building the Right Base for your Gazebo — ShelterLogic Knowledge Center
- Foundation prep — Gazebo Joe’s
FAQ
Do I Need a Foundation for a Gazebo?
Most gazebos need some kind of base for stability and drainage, but the type varies. Light, temporary kits can sit on compacted gravel or pavers, while permanent timber structures need concrete piers or a slab set below the frost line.
What Should I Put Under My Gazebo?
Compacted 3/4 inch crushed stone, patio pavers, or a poured concrete slab are the most common choices, depending on your gazebo’s size, weight, and how long you plan to keep it in place.
How Deep Should Footings Be for a Gazebo?
Concrete footings and piers should extend below your local frost line to prevent heaving, and the exact depth varies by climate, so your local building department is the authority to confirm the number for your area.
How Do I Keep a Gazebo From Blowing Away on a Concrete Base?
Anchor the gazebo posts to the concrete with galvanized metal post brackets set into piers or a slab while the concrete is still wet, rather than relying on weight alone to resist wind uplift.
Is a Gravel Base or a Concrete Slab Better for a Gazebo?
Gravel is cheaper and faster for light, seasonal gazebos on well-drained sites, while a concrete slab is the better long-term choice for larger, permanent, or utility-equipped structures.