
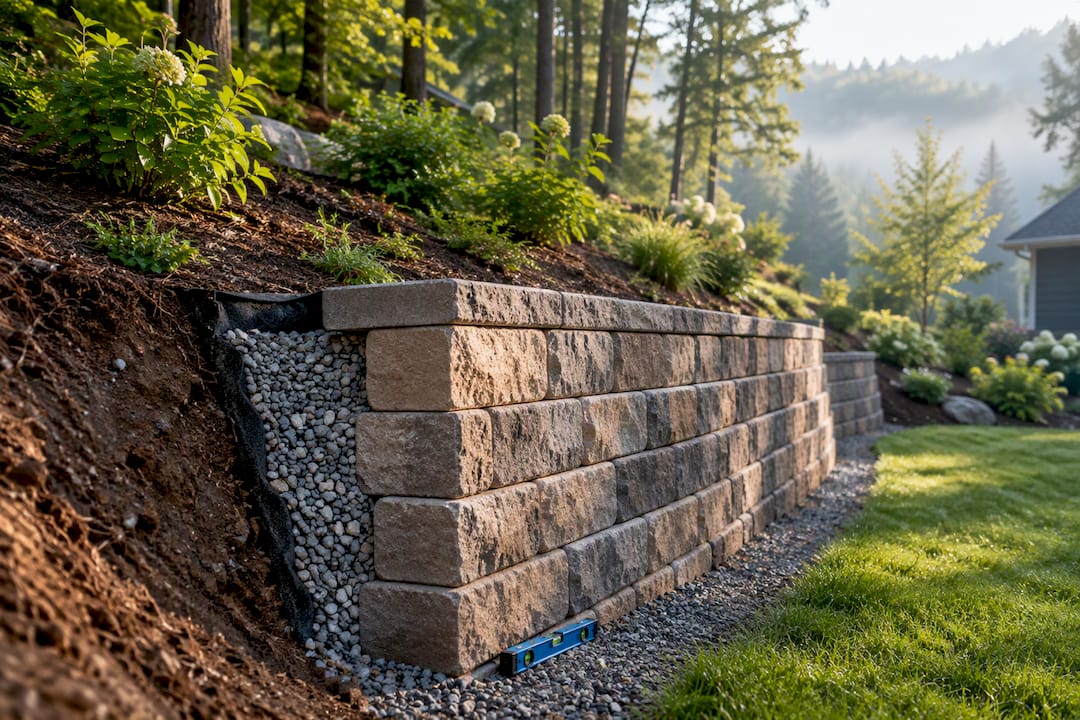
A retaining wall is an effective, proven way to stabilize a failing or high-risk slope, but only when it is built with engineered drainage and a design matched to your actual soil and groundwater conditions. If you’re seeing soil creep, a bulging or leaning wall, active seepage, or a slope taller than roughly 4 to 6 feet near a structure, that’s your signal to bring in a professional before the situation worsens.
TL;DR:
- Retaining walls over 4 feet typically require permits and should incorporate engineered drainage, geogrid reinforcement, and proper footing to prevent failure.
- Flexible systems like MSE walls are better suited for uneven soils and settlement, especially on glacial till or fill soils common in New Hampshire.
- Drainage design, including French drains, weep holes, and correct backfill, is critical to prevent hydrostatic pressure buildup and slope failure.
- Vegetation alone cannot stabilize steep or saturated slopes but can complement structural solutions through roots that strengthen soil over time.
- Regular inspection and maintenance for drainage blockages, erosion, or leaning are essential to prolong wall lifespan and avoid costly repairs.
Table of Contents
- What Types of Retaining Walls Stabilize a Slope?
- What Materials Go Inside a Modern Retaining Wall?
- How Do Retaining Walls Actually Stabilize a Slope?
- When Should You Call a Geotechnical or Structural Engineer?
- What Should Be in Your Retaining Wall Construction Specification?
- Can Vegetation Alone Stabilize a Slope?
- What Causes Retaining Walls to Fail, and How Do You Maintain One?
- How Do French Drains and Weep Holes Control Subsurface Water?
- Is Slope Stabilization Good or Bad for the Environment?
- How Much Does Slope Stabilization Cost?
- What Permits Does a Retaining Wall Need?
- How Do Engineers Monitor a Slope Over Time?
- A Contractor’s Honest Take on Slope Stabilization Projects
- How Divine Landscaping LLC Approaches Slope Stabilization
- Sources
- FAQ
What Types of Retaining Walls Stabilize a Slope?
Not every slope needs the same wall, and matching the system to your site conditions is where most homeowner decisions go right or wrong. Gravity walls rely on their own mass, stone or heavy segmental block, to resist pressure, and they work best for shorter walls under about 4 feet on stable soil. Cantilever walls use a reinforced concrete footing and stem to leverage the weight of backfill soil, handling taller retained heights but requiring more excavation and engineering.
Mechanically Stabilized Earth (MSE) walls and reinforced soil slopes use layers of geosynthetic reinforcement to build a flexible, engineered soil block. They’re often more economical than rigid systems and tolerate settlement far better, which matters on fill soils or uneven grades common in New Hampshire’s glacial till landscapes, per FHWA design guidelines.
Other options worth knowing:
- Gabion walls: wire-mesh baskets filled with rock, ideal where drainage is a top concern and a rustic look works
- Cribwalls: interlocking timber or concrete members that create planting pockets for vegetation
- Anchored or soil-nail walls: tied back into stable soil or rock, used on very steep or space-constrained sites
- Vegetated structures: combine a modest structural toe with plantings for surface stabilization
Rigid systems tolerate less settlement than flexible MSE walls, so soil strength and site geometry should drive the choice, according to the WSDOT Roadside Manual.
What Materials Go Inside a Modern Retaining Wall?
The materials you never see matter more than the ones you do. Geogrid, a high-strength synthetic mesh, gets layered into compacted backfill during construction to create a reinforced soil mass. That mass behaves less like a rigid block and more like a flexible system that can absorb minor ground movement without cracking, which is why MSE construction has become a workhorse for residential slope work.
Facing materials shape the look and the upkeep:
- Segmental block: consistent, low-maintenance, widely available in many colors and textures
- Natural stone: higher upfront cost, minimal long-term maintenance, blends into wooded New Hampshire lots
- Poured concrete: strong for tall or engineered walls, less visually flexible
- Gabion: naturally free-draining, ages well, but can shift if fill rock settles unevenly
Behind any facing, the components that actually determine whether the wall survives are filter fabric (which keeps fine soil particles from clogging drainage rock), clean drainage rock, perforated pipe, and correctly specified backfill. Skip any one of these, and you’ve built a wall that looks fine for a year or two before it starts leaning.
How Do Retaining Walls Actually Stabilize a Slope?
A retaining wall resists lateral earth pressure, the sideways push of soil trying to slide or rotate downhill. Engineers check two separate things: local stability (will the wall itself slide or overturn) and global stability (will the entire slope, wall included, fail along a deeper slip surface beneath the structure). A wall can pass every local check and still fail if the broader slope isn’t stable.
That’s why reputable design guidance targets a global stability factor of safety around 1.5, meaning the resisting forces holding the slope in place are roughly 1.5 times greater than the forces trying to move it, per FHWA’s GRS design guidance. Hitting that number requires real data: soil strength from borings or test pits, groundwater levels, and any surcharge loads like a driveway or structure sitting above the slope.
Pore-water pressure is the variable homeowners underestimate most. Saturated soil loses shear strength and pushes harder against a wall, and soil-hydraulic conditions strongly influence whether a slope develops the kind of pressure that triggers failure during a storm, according to USGS hillslope research. An engineer’s job is to map slip surfaces, groundwater behavior, and settlement risk before a single block gets set.
When Should You Call a Geotechnical or Structural Engineer?
Some slope problems are cosmetic. Others are structural emergencies with a short clock. Here’s how to tell the difference and what to gather before a contractor or engineer visits.
- Watch for red flags that need prompt attention: new or widening cracks in a wall or nearby pavement, a wall that’s visibly leaning or bulging, water seeping through the wall face between rain events, or a slope that’s changed shape noticeably after a single storm.
- Do a rough steepness check: measure the rise and run of the slope. A grade steeper than about 2:1 (roughly 27 degrees) is significantly harder to stabilize with vegetation alone and often needs structural support.
- Trace where water actually goes: photograph drainage paths, downspout discharge points, and any low spots where water pools against the slope or wall.
- Note distance to structures: a slope failure 30 feet from your house is a different priority than one 3 feet from your foundation.
- Look for springs or chronically wet soil: a patch of ground that’s soggy even in dry weather usually means a shallow water table or a hidden spring, both of which change the entire design approach.
Most towns require permits for retaining walls above a certain height, commonly 4 feet, though thresholds vary, so check your local building department before design work begins. Expect a geotechnical evaluation to take one to three weeks depending on site access and testing needs, with engineering design following after soil data comes back.
What Should Be in Your Retaining Wall Construction Specification?
A specification is where good intentions either survive contact with reality or don’t. If your contractor’s proposal doesn’t address drainage, footing depth, and compaction in writing, you’re buying a wall on faith.
Drainage comes first, always. A properly built wall includes filter fabric wrapped around clean drainage rock, a perforated pipe running behind the wall at its base, and an outlet that daylights to open air or ties into a sump with a pump. Weep holes through the wall face add a secondary release path for water that gets past the primary drain. Skipping this step is the single most common reason walls fail, and it’s covered in more detail in our retaining wall drainage checklist.
Footing and compaction determine whether the wall stays put. The footing needs to sit below frost depth and on undisturbed or properly compacted soil, not loose fill. Backfill goes in lifts, typically 6 to 8 inches at a time, each compacted before the next layer goes down. Skipping lifts or dumping backfill in all at once is a shortcut that shows up as bulging within a season or two.
Geogrid placement follows specific rules, not guesswork. Reinforcement length, spacing, and stiffness class all affect internal stability, particularly pullout resistance and tensile capacity, according to FHWA research on geosynthetic-reinforced walls. As a rule of thumb, walls over 4 feet typically need geogrid reinforcement, and taller or tiered walls need a wider embedment length behind the wall face.
- Filter fabric and clean drain rock behind the full wall height
- Perforated pipe with a daylighted outlet or sump/pump
- Footing below frost line on compacted or undisturbed soil
- Backfill placed and compacted in 6 to 8 inch lifts
- Geogrid spacing and length matched to wall height and soil type
- Erosion and silt controls active throughout construction
- Staged construction with inspection points for tiered or multi-lift walls
Pro Tip: Ask your contractor to show you photos of the drainage layer and geogrid placement mid-build, not just the finished wall. If they can’t produce those photos on a past project, that’s worth asking about before you sign anything.
During construction, erosion control blankets on slopes steeper than 3:1 and silt fencing at the toe protect against runoff carrying soil into storm drains or neighboring property, a standard practice recommended in Maine’s erosion control field guide.
Can Vegetation Alone Stabilize a Slope?
Vegetation and structural walls solve different problems. Plant roots reduce surface erosion, the thin layer of topsoil washing away in rain, but they generally can’t resist the deep lateral pressure that causes a slope to fail at depth. Trying to use groundcover alone on a steep, saturated, or structurally unstable slope usually just delays a bigger problem.
Where vegetation genuinely helps is as a complement. Live cribwalls and vegetated rock gabions combine structural elements with live plantings, and as the vegetation establishes, its root network adds strength over time, per the NRCS soil bioengineering manual. Joint planting between gabion rock, turf reinforcement mats on moderate slopes, and revegetation behind tiered walls all extend a structural system’s performance rather than replacing it.
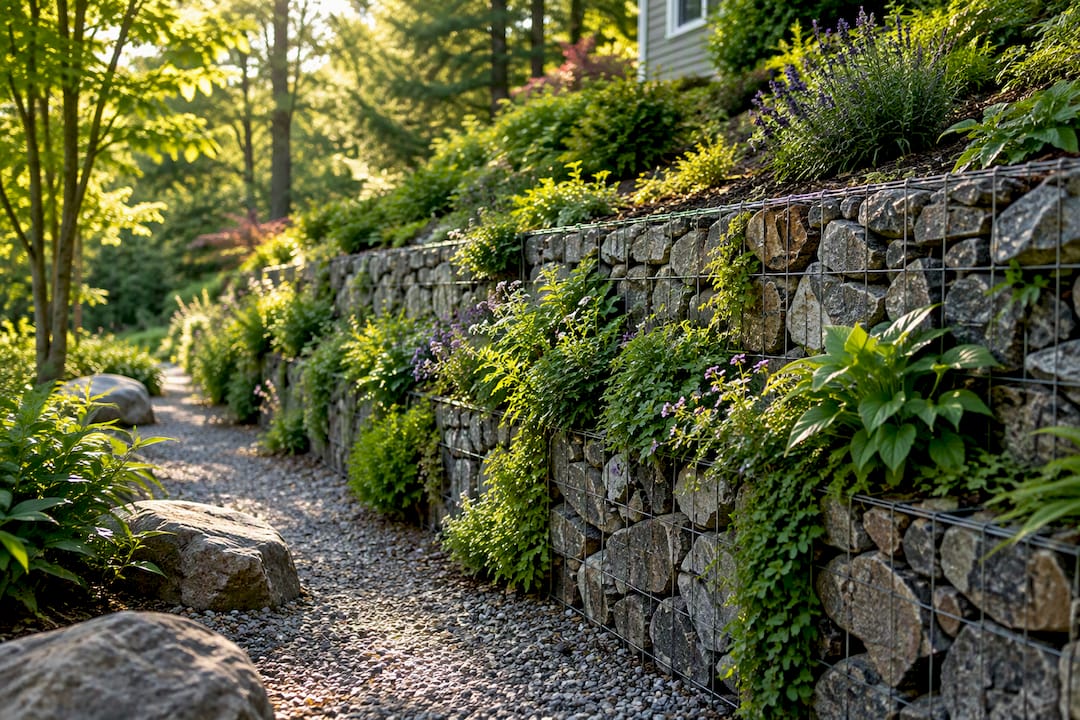
Expect a one to two growing season establishment period before roots provide meaningful reinforcement, and choose species suited to your slope’s sun exposure and soil moisture.
What Causes Retaining Walls to Fail, and How Do You Maintain One?
Most wall failures trace back to water, compaction, or both. Blocked or crushed drain pipe lets hydrostatic pressure build behind the wall. Inadequate compaction during backfilling leaves soil that settles unevenly later. Poor backfill material, especially clay-heavy soil that doesn’t drain, defeats even a well-designed drainage system. Erosion at the toe of the wall undermines its base, and repeated freeze-thaw cycles can heave stone or block over the years.
A short seasonal checklist catches most problems early:
- Check weep holes and pipe outlets for blockage after heavy rain
- Look for new gaps, leaning, or bulging along the wall face
- Regrade any area where sheet flow has started cutting a channel
- Add riprap at concentrated discharge points if erosion appears
If you spot a lean of more than an inch or two per foot of height, or standing water at the base that wasn’t there before, schedule a professional inspection. Our guide to why retaining walls fail breaks down repair scopes in more detail, but expect a partial rebuild if drainage has been compromised for more than a season.
How Do French Drains and Weep Holes Control Subsurface Water?
Subsurface water is the force behind most slope failures that surface fixes never touch, which is why drainage isn’t an optional add-on to a retaining wall design; it’s the design. A French drain is a trench filled with gravel around a perforated pipe, installed behind the wall to intercept groundwater before it builds pressure against the structure. The pipe carries water laterally to an outlet point, ideally daylighting downhill of the wall or connecting to a stormwater system.
Weep holes, small openings through the wall face near the base, give water a secondary path out if it gets past the primary drainage layer. They’re a backup, not a substitute for a properly designed French drain system.
Slope drains address a different problem: surface water running down a slope in an uncontrolled sheet, cutting channels as it goes. A slope drain, often a lined channel or a piped system, captures that flow at the top of the slope and carries it to a stable discharge point instead of letting it erode the face.
Effective slope protection typically combines several of these tools rather than relying on one, per the Kentucky Transportation Cabinet’s slope protection guidance: diversion of surface flow, subsurface drainage where groundwater is present, and structural measures where flow velocity or seepage make vegetation alone insufficient. Skipping any one of these because a budget got tight is how a wall that looked fine at installation starts failing within two or three wet seasons. Watershed-scale modeling backs this up: slope risk comes from coupled surface and subsurface processes, not just one or the other, according to USGS hillslope stability research.
Is Slope Stabilization Good or Bad for the Environment?
Done well, slope stabilization protects rather than degrades the surrounding landscape. Erosion left unchecked sends sediment into streams and wetlands, smothering aquatic habitat and degrading water quality far beyond your property line. A properly drained, vegetated slope keeps that soil in place instead.
The environmental trade-offs show up in material choice and construction method. Concrete and quarried stone carry a higher embodied carbon footprint than vegetated or gabion systems, but they also last longer with less ongoing intervention, which matters over a multi-decade lifespan. Gabion walls and cribwalls that incorporate live plantings support pollinator habitat and reduce heat absorption compared to solid concrete facing, while also allowing natural groundwater movement through the structure rather than fully sealing it off.
Construction sequencing matters just as much as the finished design. Silt fencing, erosion control blankets, and staged construction limit how much sediment reaches storm drains or neighboring properties while the wall is being built, a standard recommended across state erosion-control guidance. Choosing locally sourced stone or block also cuts transportation emissions compared to specialty materials shipped long distances, a detail worth raising with your contractor if sustainability is a priority alongside performance.
How Much Does Slope Stabilization Cost?
Cost depends heavily on wall height, length, material, site access, and whether engineering and permits are required, so a rough range is more useful than a single number. Gravity walls under 4 feet using segmental block tend to sit at the lower end of the cost spectrum for retaining wall work. Taller walls, engineered MSE systems, or anything requiring soil testing and stamped engineering drawings cost meaningfully more, driven by the added labor for excavation, drainage installation, and geogrid placement.
Several factors push cost up beyond the base wall itself:
- Site access: a backyard slope reachable only by hand-carrying materials costs more in labor than one a mini excavator can reach
- Soil conditions: rocky or unstable soil requiring additional excavation or engineered fill adds time and material
- Drainage complexity: a simple daylighted French drain costs less than a system requiring a sump and pump
- Permitting and engineering: stamped drawings and geotechnical testing add a fixed cost regardless of wall size, but they’re non-negotiable for taller structures
- Height and tiering: a single tall wall usually costs less than terracing the same rise into two or three shorter tiers, though tiering often performs better on unstable soil
Budgeting for a slope stabilization project should include a contingency for what a site visit or initial excavation reveals; hidden groundwater, old fill material, or unexpected ledge rock are common surprises that change scope once work starts. A landscape design consultation before construction, covered under services like landscape design, can help set realistic expectations before you commit to a fixed quote.
What Permits Does a Retaining Wall Need?
Permit requirements vary significantly by municipality, but most jurisdictions in the United States trigger a permit requirement once a retaining wall exceeds 4 feet in height, measured from the bottom of the footing to the top of the wall. Some towns lower that threshold further if the wall sits near a property line, a wetland buffer, or a public right-of-way.
Beyond height, expect additional review if your project involves:
- Wetland or setback proximity: many states require a buffer review if construction falls within a certain distance of a wetland, stream, or shoreline
- Structural surcharge: a wall supporting a driveway, patio, or structure above it often triggers engineering review regardless of height
- Stormwater management: larger projects that alter drainage patterns may need a stormwater permit separate from the building permit
- Slope or grading ordinances: some municipalities regulate grading and cut/fill volume independently of the wall itself
Because these thresholds and review processes differ from one town to the next, and even between counties in the same state, check with your local building department before finalizing a design. A wall built without a required permit can create real problems at resale, when a buyer’s inspection or title search flags unpermitted structural work. Budget two to six weeks for permit review in most jurisdictions, longer if wetland or conservation commission review is involved.
How Do Engineers Monitor a Slope Over Time?
Most residential slope stabilization projects don’t need ongoing instrumentation, but larger, higher-risk, or previously unstable slopes sometimes do, and it’s worth understanding what that monitoring looks like if your site falls into that category.
Inclinometers measure subsurface movement over time by tracking the deflection of a flexible casing installed in a borehole. Repeated readings show whether a slope is creeping, and how fast, well before that movement becomes visible at the surface.
Piezometers measure groundwater pressure at specific depths. Since pore-water pressure is one of the biggest drivers of slope instability, tracking how it changes across seasons gives an engineer real data instead of a guess about when a slope is at highest risk.
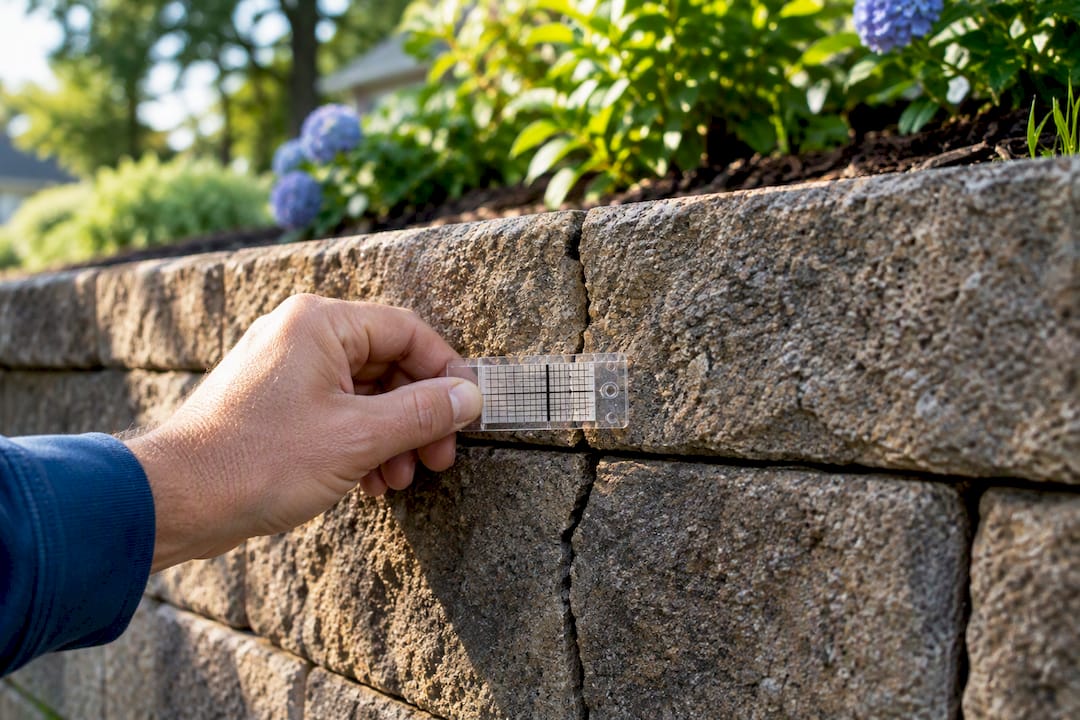
For most homeowner-scale walls, simpler monitoring works fine: periodic visual inspection, photographs taken from the same vantage point each season to spot subtle movement, and tracking whether cracks or gaps are widening over time with a simple crack monitor or even a pencil mark and date. If a geotechnical engineer installed formal instrumentation during design because the site showed elevated risk, they’ll typically specify a reading schedule, often quarterly for the first year or two, tapering off if readings stay stable.
A Contractor’s Honest Take on Slope Stabilization Projects
Every slope project comes down to a trade-off between upfront cost and long-term performance, and homeowners deserve a straight answer about that instead of a sales pitch. A cheaper wall without proper drainage will look fine for a season, maybe two, before water finds its way through. A reliable contractor documents geotechnical requirements, walks the site before quoting, and builds a schedule around drainage and compaction steps, not just the visible finish work.
— Damian
How Divine Landscaping LLC Approaches Slope Stabilization
Some companies offer slope project services by coordinating excavation, drainage, and masonry through separate subcontractors. One team handles the wall, the drainage, and the grading together, which matters because a retaining wall is only as good as the drainage plan built into it from day one.

Our Masonry & Hardscape team handles wall installation and repair, walkway construction, and related hardscape work across New Hampshire and Massachusetts, coordinating with geotechnical engineers when a site needs stamped design work. A typical retaining wall project often starts with a site visit to assess slope, drainage paths, and soil conditions, followed by a scope and quote that outlines footing depth, drainage components, and any engineering requirements before construction begins. If your slope shows any of the warning signs covered above, get in touch through our retaining wall contractor page to schedule that first site visit.
Sources
- Mechanically Stabilized Earth Walls and Reinforced Soil Slopes: Design and Construction Guidelines (FHWA NHI-10-024)
- Soil Bioengineering for Upland Slope Protection and Erosion Reduction — NRCS (USDA)
- Hillslopes in humid-tropical climates aren’t always wet: Implications for hydrologic response and landslide initiation in Puerto Rico, USA — USGS
- Slope protection guidance — Kentucky Transportation Cabinet
FAQ
What Is the 1/3 Rule for Retaining Walls?
The 1/3 rule is a rough field guideline suggesting that for every foot of wall height, you should plan for the wall’s base or reinforcement (like geogrid length) to extend back roughly one third of that height into the slope. It’s a simplification, not an engineering standard, and taller or reinforced walls need site-specific geogrid length and spacing calculated from actual soil data rather than this shortcut alone.
How Can I Stabilize a Retaining Wall That’s Already Leaning?
A leaning wall usually signals a drainage or backfill problem behind it, not just a surface issue, so temporary fixes like adding rock at the base rarely solve the underlying cause. The real fix typically involves excavating behind the wall, correcting or adding proper drainage, and rebuilding the affected section with correctly compacted backfill. Get a professional assessment before the lean progresses, since a wall that’s shifted more than an inch or two per foot of height is often past the point of a minor repair.
How Do I Stop Erosion Behind a Retaining Wall?
Erosion behind a wall almost always traces back to water that isn’t draining properly, so start by checking that weep holes and drain pipe outlets aren’t blocked. Clean or clear existing drainage, regrade any area where water is sheeting instead of infiltrating, and add riprap or a splash block at concentrated discharge points. If clearing the drains doesn’t stop the erosion within a season, the drainage layer itself may need to be rebuilt.
What Are Some DIY Methods for Stabilizing Slopes?
For shallow, low-risk slopes with minor surface erosion, homeowners can reasonably handle seeding and mulching, installing turf reinforcement mats, and building small gravity walls under about 3 feet using segmental block designed for do-it-yourself use. Anything involving a slope steeper than roughly 2:1, visible seepage, proximity to a structure, or a wall over 4 feet crosses into work that needs professional design and installation, both for safety and because most jurisdictions require permits and engineering at that scale.
How Much Does a Slope Stabilization Retaining Wall Cost?
Cost varies widely based on wall height, material, drainage complexity, and whether engineering or permits are required, so there’s no single fixed price for slope stabilization work. Divine Landscaping LLC provides project-specific quotes after a site visit through its Masonry & Hardscape services, since accurate pricing depends on soil conditions and design requirements unique to each slope.