
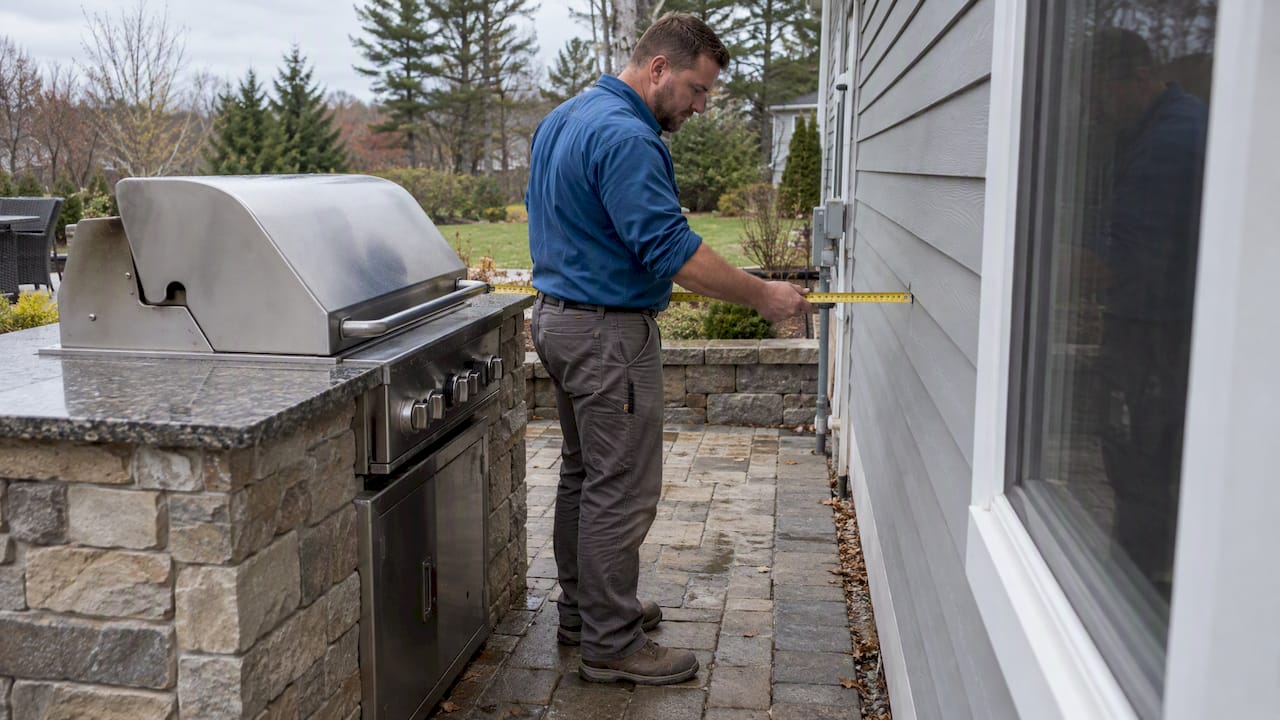
There is no single clearance number for a built-in grill. The installation manual for your exact model sets the minimum distance to combustible materials, and those distances differ a lot from brand to brand. Common side and rear figures run from about 12 to 24 inches above the countertop, and the figures below the counter are different again. If your question is how far a grill should sit from the house, portable grills are generally kept at least 10 feet away, while a permanently installed, listed built-in follows its manual and local code.
This guide explains what those numbers mean, how to plan an island around them, and what to check in New Hampshire before anyone pours a countertop.
TL;DR
- Your grill’s installation manual controls. Brands publish different clearances, so choose the grill model before you design the island.
- Examples from published manuals range from 12 inches at the sides to 24 inches at the back above the counter, so never copy a number from another brand.
- Combustible islands (wood framing, for example) generally need the manufacturer’s approved insulated jacket plus ventilation. A noncombustible frame avoids most of that.
- Plan for the lid, rotisserie, doors and drawers too, not only the cutout.
- In New Hampshire, confirm the plan with your local building or fire official before construction.
Table of Contents
- What “clearance to combustibles” means
- Published clearances differ by brand
- How far should a grill be from the house?
- Where a built-in grill cannot go
- Combustible versus noncombustible islands
- Plan for the lid, rotisserie, and doors
- Our perspective: choose the grill first
- New Hampshire: check before you build
- A pre-build clearance checklist
- Let us design the island around your grill
- FAQ
- Sources
What “clearance to combustibles” means
Clearance to combustibles is the minimum open distance between the hot parts of the grill and anything that can burn. That includes wood framing, a vinyl-clad wall, a cedar pergola post, a fence, or a combustible cabinet beneath the grill. Manufacturers test each grill and publish the distances at which nearby materials stay safe.
The distances are given separately for several zones:
- Sides and rear above the countertop. Usually the larger numbers, because heat and smoke leave the back of the grill and the hood.
- Below the countertop. Where the grill body sits inside the island. This zone is often the one that causes trouble in a wood-framed island.
- Overhead. Often a much larger figure, and in many cases the grill cannot go under unprotected combustible construction at all.
Clearance is also about use. As the manufacturer guidance explains, heat and smoke exit the back, and the lid, rotisserie motor and skewer all need room to operate. A grill that technically fits can still be unusable if the lid hits a wall.
Published clearances differ by brand
The quickest way to see why you cannot use one number is to compare what manufacturers publish. These are examples, not a chart to design from.
| Source | Sides | Rear | Below the countertop |
|---|---|---|---|
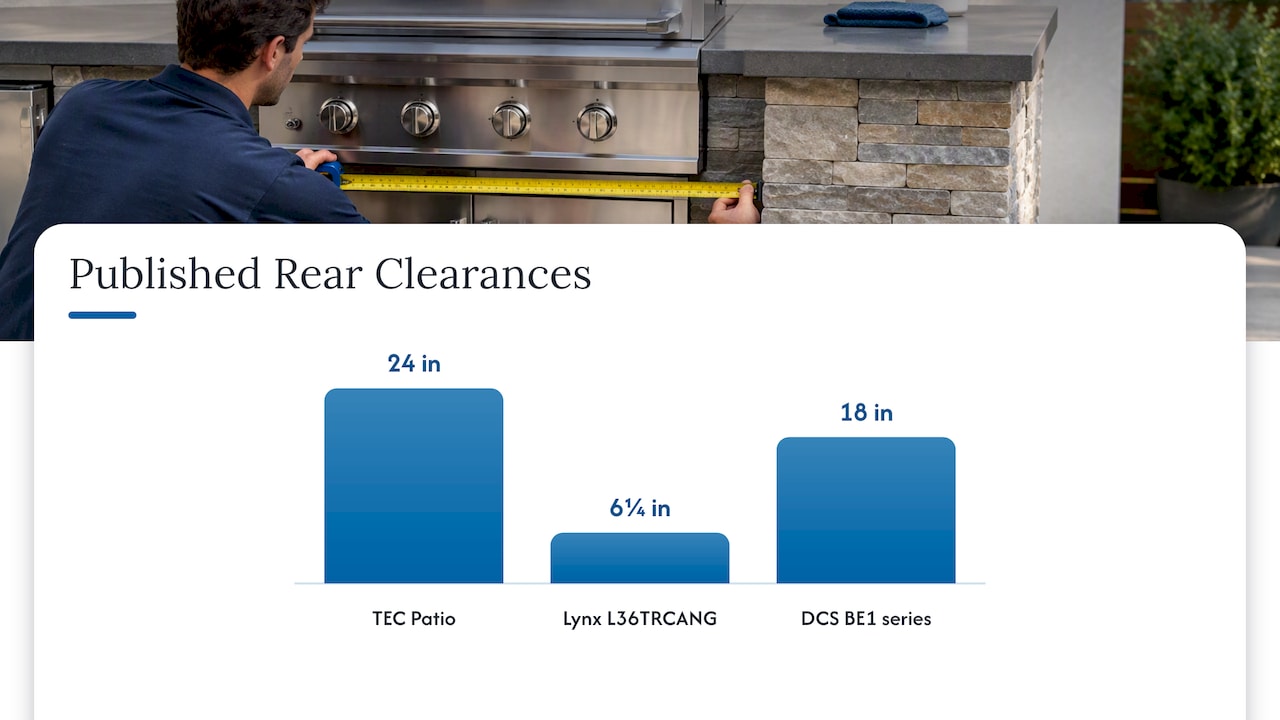
| TEC Patio/Sterling Patio specifications | 12 inches | 24 inches | Combustible enclosure floor at least 25.5 inches below the grill bottom |
| Lynx L36TRCANG manual | 12 inches | 6 1/4 inches | 12 inches from the sides and 6 1/4 inches from the back |
| DCS installation guide, BE1 series | 18 inches | 18 inches | 18 inches to combustibles unless an insulated jacket is used |
The table compares different product lines, so the rows are not like for like. TEC’s figures apply to combustible construction above the countertop. The DCS row reflects one series; DCS publishes a different guide for its Professional series with its own clearance section, and one DCS series lists 12 inches to the sides and rear instead. Do not use the smaller figure unless the manual for your model allows it.
The lesson for homeowners: a 24-inch rear clearance on one grill and a 6 1/4-inch rear clearance on another can both be correct. What is wrong is designing an island around a number from a different brand.
How far should a grill be from the house?
This question has two answers, depending on the type of grill.
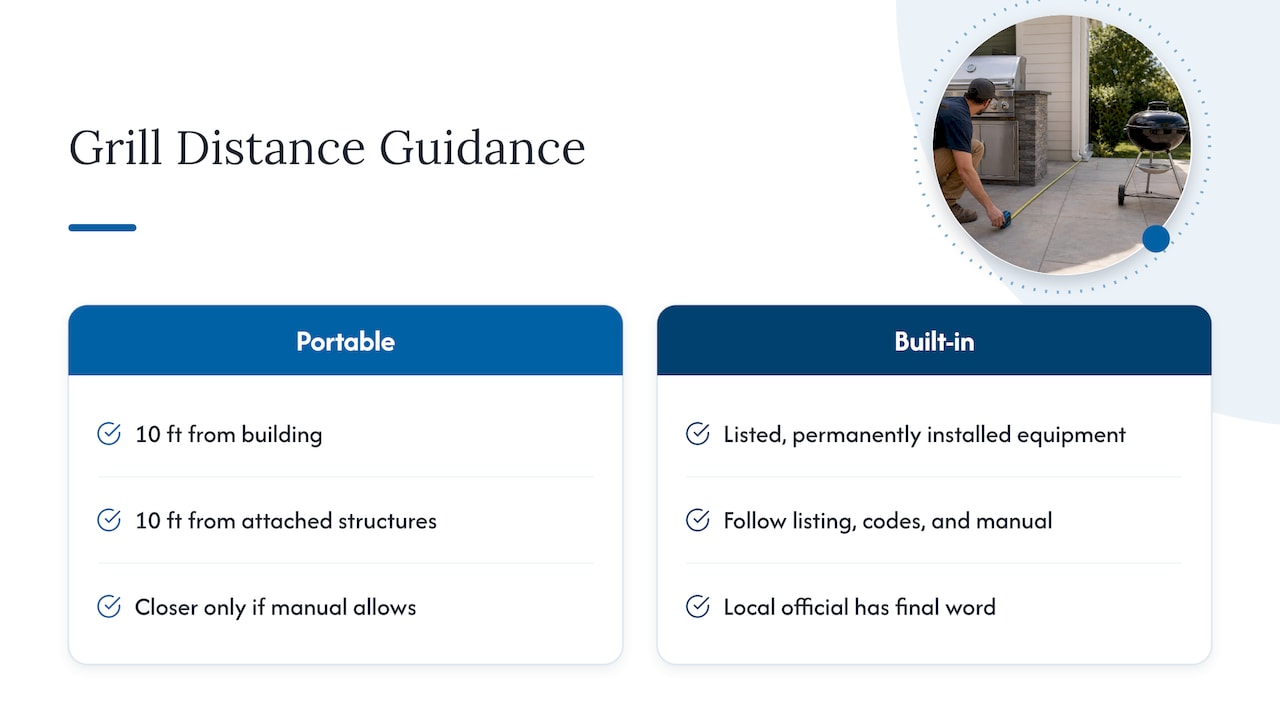
Portable grills. Safety guidance is consistent: keep them well away from structures. Massachusetts fire safety guidance says grills must be 10 feet from the side of a building unless the manufacturer’s instructions allow closer. Oklahoma State University Extension advises 10 feet or more from the house and everything attached to it, and University of Nebraska extension gives the same 10-foot figure. Attached carports, porches, decks and railings count as part of the structure.
Permanent built-ins. A listed, permanently installed grill is treated differently from a movable one. NFPA’s discussion of the fire code distinguishes ordinary movable grills from listed, permanently installed equipment that is installed according to its listing, the applicable codes and the manufacturer’s instructions. So a blanket “10 feet in every situation” can be misleading for a permitted built-in, yet it remains a sound conservative rule for portable grilling.
In practice, we treat it this way. If a built-in sits against the house, the manual’s clearances to the wall, the siding and any overhang decide whether it can stay there, and your local official has the final word. If you want the simplest path, move the island away from the house. A freestanding island with open air behind it solves most clearance problems at once.
Where a built-in grill cannot go
Some locations are ruled out regardless of clearance numbers.
- Enclosed or covered areas. A gas built-in must be outdoors in a well-ventilated location, not in a garage, shed, breezeway or other enclosed space, and not beneath unprotected combustible overhead construction, according to DCS’s installation guide. Wolf states that its outdoor grills cannot be installed in enclosed or covered areas either.
- Under a low pergola or porch roof. If you want a covered outdoor kitchen, the overhead rule and the ventilation question come first. Our outdoor kitchen ventilation checklist covers what a covered space requires.
- On a deck. Wood decking and railings are combustible, so a grill island on a deck needs extra planning. See outdoor kitchens on a deck for what to check.
The reason goes beyond fire. The appliance needs combustion air, and leaked or unburned gas must not build up around it.
Combustible versus noncombustible islands
The cleanest way to handle clearances is to build the island frame from noncombustible materials, such as steel studs with cement board, or masonry and block. The manufacturer’s clearance to combustibles then does not apply to the frame, because there is nothing combustible in the zone.
Wood-framed islands can work only when the grill listing allows it. In that case the usual requirements are:
- The manufacturer’s approved insulated jacket. It is designed and tested for the specific grill model. It is not a generic sheet-metal liner, and a homemade substitute does not satisfy the listing.
- Enclosure ventilation. Vents let leaked gas escape from the cabinet. They are a safety feature, not a decoration.
- Correct vent size and location. These are model-specific. TEC specifies two unobstructed vents of at least 35 square inches each for certain combustible cabinets. DCS recommends two 12 1/4-by-12 1/4-inch vents, one on each side, within 5 inches of the enclosure top. Check the net free area of any grille you buy, because decorative grilles often block much of the opening.
Some grill brands do not require a jacket even in combustible enclosures. Others forbid combustible construction entirely. Read the manual before you choose a frame.
Plan for the lid, rotisserie, and doors
The cutout is only part of the island layout. Operating space matters just as much.
- Lid clearance. DCS identifies 3 inches behind the grill for lid clearance. An open hood that rests against a wall or backsplash can scorch it or damage the hinge.
- Rotisserie. DCS identifies 6 inches at the side for rotisserie use, so the motor and skewer have somewhere to go.
- Adjacent cutouts. KitchenAid installation guidance requires specific minimum spacing between adjacent accessory cutouts, including 14 inches where two adjacent access doors open to 90 degrees, according to this manual listing. Drawers and doors beside a grill must be able to open fully without hitting each other.
- Prep and landing space. Leave counter on at least one side of the grill for platters and tools. A grill wedged into a corner is hard to use even if every code number is met.
For layout principles on how appliances, doors and work zones relate in a kitchen island, this kitchen island design article is a useful general read, though it is written for indoor interiors in Switzerland, so use it for spacing logic only. For a hands-on method, our tape-out outdoor kitchen layouts show how to mark the island on your patio before anything is built.
Our perspective: choose the grill first
The most common mistake we see in outdoor kitchen planning is the order of decisions. Homeowners pick a countertop, a stone veneer and an island footprint, then shop for a grill that fits. By then the opening may be wrong, the vents may be in the wrong place, and the frame may be combustible when the chosen grill needs a jacket the island cannot hold.
We work the other way. We start with the grill model and its installation manual, then design the island around the published template and clearances. Brands differ materially, so an island dimension copied from one brand can end up noncompliant or unsafe with another. Finalizing the model first also keeps your budget honest, since a jacketed grill in a wood frame costs differently than a noncombustible build.
Our approach to every project is custom design for the property, clear project management from consultation to installation, and premium materials. With more than 20 years of combined hands-on experience on our team, we would rather spend an extra hour on a clearance review than have you discover a problem after the stone is set.
— Damian
New Hampshire: check before you build
New Hampshire law authorizes a state fire code. The NH Division of Fire Safety lists 2021 NFPA 1, the Fire Code, as amended by Saf-FMO 300, among the adopted codes. Its current adopted codes page lists the documents and amendments. Towns and cities can add their own permitting or zoning requirements, so a generic online clearance chart is not enough.
A sensible sequence for a New Hampshire project:
- Select the grill model and download its installation manual.
- Choose a noncombustible frame, or confirm the manual allows a combustible one with the approved jacket.
- Mark the island location and its distance to the house, fence, trees and any overhead structure.
- Call your local building or fire official and ask about permits, gas line work and any setback rules.
- Finalize the design, then build.
Do this before pouring the countertop or framing the island. For commercial properties, the review can be more involved. Commercial outdoor kitchens may trigger additional requirements for gas, electrical, accessibility and commercial cooking ventilation, depending on the installation and occupancy. If you are adding a deck to hold the kitchen, New Hampshire deck permit rules are worth reading as well. Planning a fire feature instead? Our guides to NH fire pit regulations and fire pit clearances cover that separate set of rules.
A pre-build clearance checklist
Bring this list to your first meeting with a contractor.
- Grill model and a copy of its installation manual
- The cutout width, depth and height from the template
- Clearance to combustibles: sides, rear, below the counter, overhead
- Frame material: noncombustible, or combustible with the approved jacket
- Vent size, count and location, and the net free area of the grille
- Space for the open lid and any rotisserie
- Door and drawer swing between adjacent cabinets
- Distance from the island to the house, fence, trees and overhangs
- Fuel type and gas line route, plus who is licensed to run it
- Local permit answers from the building or fire official
A thorough plan also includes the countertop. Materials that do not need sealing are worth a look, and our countertop guide explains the options. For budgeting, see our outdoor kitchen cost benchmarks for NH.
Let us design the island around your grill
Divine Landscaping LLC designs and builds outdoor kitchens, patios, walkways, retaining walls, decks, pergolas, firepits, irrigation and lighting for homes and businesses in New Hampshire. If you want an island built to your grill’s exact clearances, start with our landscape design service, or see our masonry and hardscape work, which includes outdoor kitchens and firepits. We back our projects with a satisfaction guarantee. Bring your grill model, and we will walk you through the clearances before you commit.
FAQ
How far does a built-in grill need to be from the house?
There is no universal figure. A permanent, listed built-in follows its installation manual and local code, while portable grills are generally kept at least 10 feet from structures. If the island sits near the house, check the manual’s clearance to combustible walls and overhangs, then confirm with your local official.
Can I build a built-in grill into a wood-framed island?
Only if the grill’s listing allows it. Where it does, the manufacturer usually requires its approved insulated jacket and ventilation openings sized for that model. A noncombustible frame is the simpler route and avoids most of these conditions.
Can a built-in gas grill go under a covered patio or in a garage?
No for a garage, shed, breezeway or other enclosed area. Manufacturers also bar installation under unprotected combustible overhead construction. If you want a covered outdoor kitchen, the overhead clearance and ventilation must be designed and approved first.
Do all grills use the same side and rear clearance?
No. Published examples range from 12 inches at the sides to 24 inches at the rear above the countertop, and some models list far smaller rear figures. Always use the manual for your exact model.
Do I need a permit for a built-in grill in New Hampshire?
It depends on the town and the installation, including gas and electrical work. New Hampshire has adopted a state fire code, and municipalities can add requirements, so ask your local building or fire official before construction begins.
Sources
- DCS installation guide, BE1 series grills
- DCS user guide, Professional series grills
- TEC Patio and Sterling Patio built-in specifications
- Lynx L36TRCANG installation manual
- Wolf outdoor grill combustible or non-combustible surface information
- Grilling Safety, Mass.gov
- Grilling safety is a must for summer cookouts, Oklahoma State University
- Grilling Safely, University of Nebraska
- NFPA 1: proper use and location of grills
- Fire Codes Adopted for NH, NH Division of Fire Safety
- Current NH Adopted Codes, NH Division of Fire Safety
- KitchenAid installation guidance, ManualsDump