

ADA landscape compliance means providing at least one continuous, firm, stable, and accessible route connecting every public arrival point — parking, sidewalks, passenger loading zones, and transit stops — to your accessible building entrance, built to the measurable technical requirements of the 2010 ADA Standards for Accessible Design issued by the Department of Justice. Your first two actions are straightforward: walk every arrival path on your property and document anything that breaks the route (a cracked apron, a gravel patch, a lip at a doorway), then measure cross slopes and widths at those points. That documentation is your baseline for everything that follows.
Getting this right protects you from complaints, litigation, and the far higher cost of emergency retrofits. The sections below translate the Standards into measurable checks, common failure points, and a practical remediation plan you can act on today.
Table of Contents
- What federal laws actually govern your landscape?
- Measurable technical requirements every property owner must know
- How ADA rules apply to common landscape features
- The most frequent ADA landscape violations and why they matter
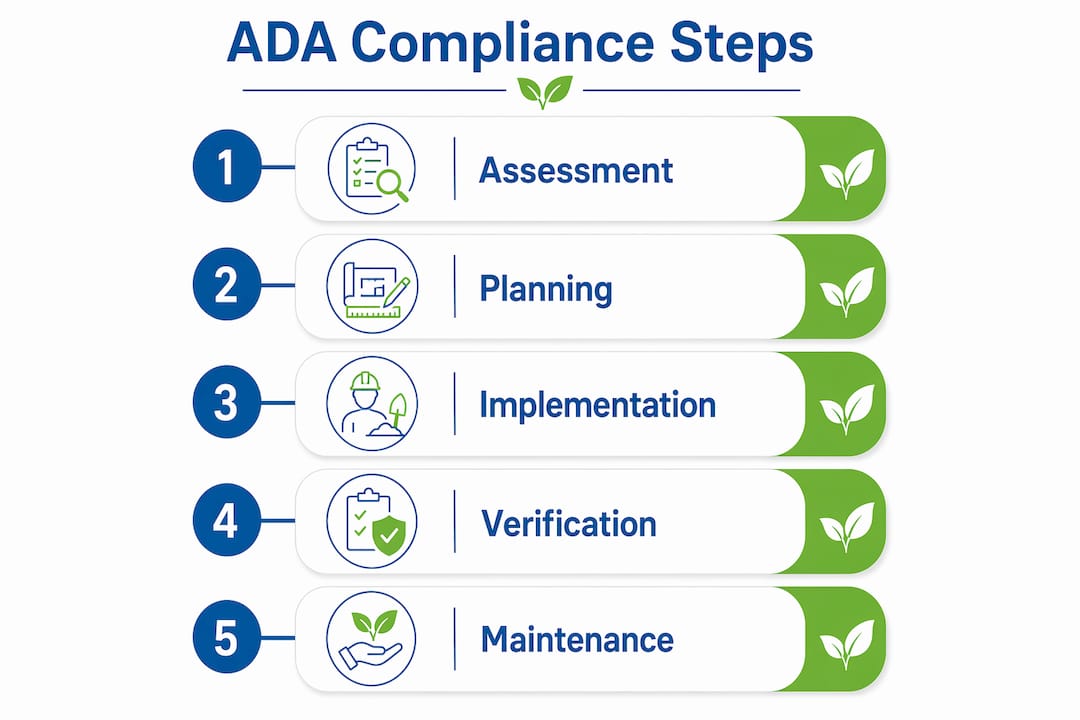
- A practical plan for auditing and fixing your landscape
- What does ADA landscape remediation actually cost?
- How to keep your outdoor spaces compliant over time
- How ADA compliance is enforced and what documentation you need
- How Divinelandscapingllc approaches ADA-compliant landscape projects
- Key Takeaways
- Accessibility is a property asset, not just a legal obligation
- Divinelandscapingllc can handle your ADA landscape audit and remediation
- Authoritative sources for ADA landscape compliance
What federal laws actually govern your landscape?
The legal framework for ADA landscape compliance explained in plain terms comes down to two titles and one enforceable technical document. Title II of the ADA covers state and local government facilities — parks, public plazas, government office grounds. Title III covers places of public accommodation and commercial facilities, which includes most privately owned retail, restaurant, office, and multi-tenant properties. Both titles require that newly constructed and altered facilities meet the 2010 ADA Standards.

The U.S. Access Board issues the technical guidance and training materials that explain how to apply those standards in practice. The Department of Justice enforces compliance for Title II and Title III facilities; the Department of Transportation handles public transportation facilities separately. Understanding who enforces what matters because it determines who can file a complaint against your property and which agency investigates.
A few distinctions worth keeping clear:
- Enforceable standards: The 2010 ADA Standards (DOJ) are legally binding for covered facilities. Violating them exposes you to DOJ investigation and private litigation.
- Technical guidance: Access Board guides, FAQs, and webinars are advisory. They help you interpret the Standards but are not themselves law.
- Practical resources: The ADA National Network operates ten regional centers that provide free technical assistance to property owners. The American Society of Landscape Architects (ASLA) publishes accessibility guidance that treats the Standards as a design floor, not a ceiling.
- Scoping rules: Not every element on your site must be fully accessible. Chapter 2 of the 2010 Standards specifies which elements and spaces must comply — a critical point when prioritizing remediation budgets.
Pro Tip: Design for accessibility at the start of any landscape project. ASLA’s accessibility research confirms that retrofitting hardscape elements after construction is significantly more expensive and often less effective than integrating accessibility from the first design session.
Measurable technical requirements every property owner must know
The 2010 ADA Standards translate into a set of pass/fail measurements you can verify with a tape measure, a digital level, and a slip-resistance test. Below is a reference table for the most common outdoor elements, followed by the surface and level-change rules that trip up the most properties.

Quick compliance reference table
| Element | Required measurement | Compliance note |
|---|---|---|
| Accessible route clear width | Minimum 36 inches | Must be maintained continuously; no pinch points from planters, signs, or vegetation |
| Cross slope (paved surfaces) | Maximum 1:48 (2%) | Measured perpendicular to direction of travel; a single outlier breaks route continuity |
| Running slope (accessible route) | Maximum 1:20 (5%) where not a ramp | Steeper grades must meet ramp requirements |
| Ramp running slope | Maximum 1:12 | Handrails required on both sides when rise exceeds 6 inches |
| Ramp clear width | Minimum 36 inches between handrails | Edge protection required to prevent wheels from slipping off |
| Change in level: ≤1/4 inch | No treatment required | Vertical edge acceptable |
| Change in level: >1/4 inch to ≤1/2 inch | Must be beveled at slope no steeper than 1:2 | Applies to pavement joints, thresholds, and surface transitions |
| Change in level: >1/2 inch | Must be treated as a ramp or curb ramp | Ramp rules apply |
| Detectable warning surface | Truncated dome field at curb ramps and hazardous vehicle areas | Required color contrast; dome spacing per Standards |
| Parking to entrance route | At least one accessible route required | Connects parking, loading zones, sidewalks, and transit stops to accessible entrance |
Surface material requirements
Accessible ground surfaces must be stable, firm, and slip resistant. The Standards do not assign a single universal slip-resistance coefficient, but they do require appropriate finishes and ongoing maintenance to preserve that quality. In practice, this means:
- Acceptable: Broom-finished concrete, asphalt, compacted decomposed granite (when properly stabilized), pavers set in a firm base with tight joints, and composite decking with a textured surface.
- Unacceptable: Loose gravel, soft wood chip mulch, sand, and any surface that shifts or compresses under a wheelchair or walker. These materials fail the firmness and stability test regardless of how they look.
- Maintenance dependency: A surface that was compliant at installation can become non-compliant through settling, frost heave, or drainage failure. Pooled water and ice are among the most common compliance failures inspectors and courts encounter.
For entrance landscaping and paved approach routes, the surface choice at the design stage directly determines your long-term maintenance burden.
Pro Tip: Measure cross slopes at a minimum of three points along each accessible route segment, not just at the center. A single outlier reading above 2% breaks the legal continuity of the entire route, even if the rest of the path is perfect.
How ADA rules apply to common landscape features
Understanding the specific requirements for each feature on your site helps you prioritize where to spend remediation dollars first. Here is how the Standards apply to the features most property owners and managers encounter:
-
Walkways and paths: Any path that serves as an accessible route must meet the width, slope, surface, and level-change requirements in the table above. A decorative garden path that is not the designated accessible route does not need to comply, but if it is the only practical connection between two accessible elements, it functions as an accessible route whether you designate it or not.
-
Plazas and courtyards: Open paved areas must provide turning space (a 60-inch diameter circle or a T-shaped space) where the route changes direction. Cross slopes across the plaza surface must stay at or below 2%.
-
Outdoor dining areas: At least one accessible route must connect the accessible entrance to the dining area. Tables designated as accessible need knee and toe clearance (27 inches high, 30 inches wide, 19 inches deep) and a clear floor space of 30 by 48 inches at each accessible seat.
-
Decks and elevated platforms: Deck surfaces must meet the same firmness, stability, and slope requirements as ground-level routes. Transitions from grade to deck surface are level-change points — a gap or lip greater than 1/2 inch requires a ramp. For deck stair and threshold details at commercial properties, the transition design matters as much as the deck surface itself.
-
Seating and picnic areas: Fixed seating areas must include accessible seating options with the required clear floor space and approach route. Picnic tables follow the same knee/toe clearance rules as dining tables.
-
Planters and raised beds: Planters placed along a path must not reduce the accessible route clear width below 36 inches. Overhanging vegetation from planters is a protruding object hazard if it extends into the route between 27 and 80 inches above the ground.
-
Playgrounds: Playground accessibility follows specific scoping rules in the 2010 Standards, including ground-level and elevated play component requirements and accessible routes to play areas.
-
Trails on private commercial sites: Private commercial properties use the 2010 ADA Standards as their design baseline. The ABA outdoor developed areas standards — which include separate provisions for boardwalks, picnic areas, and beach access routes — apply primarily to federal lands and facilities built by federal agencies or their concession partners. If your property is not on federal land, the 2010 ADA Standards govern.
The most frequent ADA landscape violations and why they matter
Most ADA complaints against commercial properties trace back to a short list of recurring failures. Knowing them by name helps you spot them on your own site before someone else does.
-
Non-continuous accessible routes: A single non-compliant segment — a 2-inch drop-off, a patch of loose gravel, or a planter that narrows the path to 30 inches — breaks the legal accessibility of the entire route from arrival point to entrance. Accessibility must be continuous; a route is only as accessible as its weakest point.
-
Excessive cross slope: Paved surfaces that exceed 2% cross slope are one of the most common field failures. They are also among the hardest to detect without a digital level because a 2.5% slope looks flat to the eye but can tip a wheelchair or make a walker unstable.
-
Improper surface materials: Decorative loose gravel at building entries, soft mulch between pavers, and sand-set paver joints that shift under load all fail the firmness and stability standard. These materials are often installed for aesthetic reasons without considering their compliance impact.
-
Blocked or unmarked accessible entry points: Accessible entrances that are obstructed by seasonal plantings, sandwich boards, or delivery equipment — even temporarily — are a violation. Inaccessible entrances must carry directional signage pointing to the nearest accessible entrance.
-
Level changes exceeding 1/2 inch: Settled pavement joints, raised tree roots lifting slabs, and threshold lips at doorways are the most common sources of level changes that require ramp treatment. A 3/4-inch lip at a doorway is not a minor cosmetic issue — it is a code violation and a trip hazard for every visitor.
-
Poor drainage and pooled water: Maintenance failures involving drainage — standing water that freezes into ice, or saturated surfaces that become soft — are frequent compliance failure points. A surface that was firm and stable in July may fail in February.
Risk note: Non-compliant ramps and uneven walkways create trip-and-fall exposure for all visitors, not just those with disabilities. That exposure can drive insurance claims and liability costs well beyond the cost of the original fix.
A practical plan for auditing and fixing your landscape
The most effective remediation follows a clear sequence. Skipping steps — especially the documentation phase — leaves you exposed if a complaint arrives before the work is complete.
Step-by-step remediation workflow
- Perform a documented site audit. Walk every arrival path (parking lot, sidewalk connection, transit stop, loading zone) with a tape measure, digital level, and camera. Record measurements, photographs, and GPS locations for every non-compliant element.
- Prioritize by hazard and primary use. Fix the primary accessible route first — the path most visitors actually use. Secondary routes, amenity areas, and decorative features come after.
- Design to the 2010 ADA Standards. Any redesign or new construction must reference specific Standards sections in the drawings. Generic “ADA-compliant” language in a proposal is not sufficient.
- Get a written scope with specifications. The contractor’s proposal should cite the 2010 Standards sections that apply to each element and specify the measurement tolerances they will achieve.
- Hire a contractor with documented experience. Ask for references from comparable commercial projects and request as-built drawings from prior ADA remediation work.
- Phase the work to minimize disruption. Temporary accessible routes must be provided during construction. A phased plan keeps your property operational and compliant throughout the project.
Questions to ask your contractor
- Which sections of the 2010 ADA Standards apply to this scope of work?
- Will you provide measurement verifications as part of the as-built deliverables?
- How will you maintain an accessible route during construction?
- What is your process for handling hidden site conditions (drainage, utilities, subgrade)?
- Do you carry general liability insurance, and are you licensed in New Hampshire (or the applicable state)?
- Can you provide references from prior ADA remediation or accessible hardscape projects?
For contractor licensing context in New Hampshire, the landscape contractor licensing guide covers what to verify before signing a contract.
Phased remediation table
| Phase | Example fixes | Expected impact |
|---|---|---|
| Immediate safety corrections (1–5 days) | Bevel or patch level changes >1/2 inch; remove surface obstructions; install temporary signage at inaccessible entries | Reduces trip hazard and liability exposure immediately |
| Seasonal patches (2–8 weeks) | Repair settled pavement joints; regrade cross slopes with cold patch or overlay; add detectable warnings at curb ramps | Restores route continuity at specific failure points |
| Full design/build upgrades (2–6 months) | Reconstruct non-compliant ramps; repave accessible routes; install compliant curb ramps and detectable warnings; regrade plazas | Achieves full Standards compliance with documented as-built records |
Documentation to collect at each phase
- Baseline site audit report with measurements and photographs
- Design drawings referencing specific 2010 ADA Standards sections
- Contractor proposals with measurement tolerances
- As-built drawings with field-verified measurements
- Photographs of completed work at each element
- Maintenance plan and warranty documentation
What does ADA landscape remediation actually cost?
Cost ranges for ADA landscape work vary significantly by site conditions, local labor rates, and the scope of non-compliance. The figures below are ballpark ranges to help you budget and phase work — not fixed bids.
- Surface repair and repaving: Concrete or asphalt overlay or patch work on accessible routes typically runs $8–$25 per square foot depending on depth of repair, subgrade condition, and material. Full reconstruction of a non-compliant path section costs more.
- Curb ramp installation: A single compliant curb ramp with detectable warnings generally falls in the $2,000–$6,000 range per location, depending on existing curb geometry, drainage, and whether the adjacent sidewalk needs adjustment.
- Ramp construction: A new exterior ramp with handrails, edge protection, and compliant landings at top and bottom typically runs $5,000–$15,000 or more depending on rise, length, and material. Asphalt ramp installations at lower-traffic service entries can come in at the lower end of that range.
- Regrading cross slopes: Regrading an existing paved plaza or path to bring cross slopes within 2% requires saw-cutting, removing, and repaving — costs depend heavily on area and existing subgrade.
- Detectable warning surfaces: Truncated dome panels or cast-in-place detectable warnings run $200–$600 per curb ramp location for materials alone; installation adds to that figure.
- Signage: Directional and accessible-entrance signage is typically $150–$500 per sign installed, depending on mounting and material.
- Lighting upgrades: Path lighting that supports safe nighttime use of accessible routes runs $300–$1,500 per fixture installed, depending on fixture type and conduit requirements.
Timelines range from a single day for a safety patch to 2–6 months for a full design/build remediation project that requires permitting. Permit timelines vary by municipality and can add several weeks to a project schedule.
Pro Tip: Budget a 15–20% contingency on any hardscape remediation project. Hidden site conditions — poor subgrade, unmarked utilities, or drainage problems that only appear after excavation — are common and can add cost quickly. A commercial landscape renovation plan that accounts for contingency from the start avoids mid-project budget surprises.
How to keep your outdoor spaces compliant over time
Compliance is not a one-time event. Surfaces settle, vegetation grows, and winter conditions create new hazards every year. A seasonal maintenance checklist keeps your accessible routes in passing condition year-round.
Seasonal maintenance checklist
Spring:
- Inspect all paved accessible routes for frost heave, settled joints, and cracking that creates level changes above 1/4 inch.
- Check cross slopes after winter ground movement — a previously compliant path can shift out of tolerance after a hard freeze.
- Clear any debris, sand, or gravel from winter maintenance that has accumulated on accessible routes.
- Inspect detectable warning surfaces for damage or displacement.
Summer:
- Prune vegetation along accessible routes to maintain 36-inch clear width and 80-inch overhead clearance.
- Inspect surface drainage after heavy rain events; pooled water that does not drain within a reasonable period indicates a drainage problem that will worsen.
- Check that planters, furniture, and seasonal displays have not encroached on route clear widths.
Fall:
- Remove fallen leaves promptly from accessible routes — wet leaves on a firm surface can create a slip hazard that undermines the slip-resistance requirement.
- Inspect pavement joints and surface transitions before freeze-thaw cycles begin.
- Confirm that accessible parking spaces and routes are clearly marked before winter.
Winter:
- Implement a snow and ice removal plan that prioritizes accessible routes, curb ramps, and accessible parking spaces.
- Use ice melt products that do not damage pavement surfaces or create a slippery residue when wet.
- Inspect surfaces after each significant weather event; poor drainage causing pooled water or ice is one of the most common compliance failures inspectors encounter.
Maintenance log template
Keep a simple log for every inspection and corrective action. Record: date, location (by element or route segment), issue observed, corrective action taken, and the name of the person who performed the inspection. This log is your primary liability defense if a complaint or slip-and-fall claim arises. A one-page spreadsheet works fine; the discipline of keeping it current is what matters.
How ADA compliance is enforced and what documentation you need
There is no federal pre-certification process for ADA landscaping work. Compliance is established through inspections, complaints, or litigation — not through a federal stamp of approval. That reality makes documentation your most important asset.
Enforcement pathways
- DOJ investigation: Any person can file a complaint with the Department of Justice alleging an ADA violation at your property. DOJ may investigate, negotiate a settlement, or refer the matter to litigation.
- Private litigation: Title III allows individuals to sue private businesses directly for ADA violations without filing a government complaint first. Attorney’s fees are recoverable, which makes private suits common.
- State and local enforcement: Many states have their own disability access laws that parallel or exceed federal ADA requirements. Local building code officials may also enforce accessibility standards during permit review.
Inspection options
- Self-audit using the 2010 ADA Standards: The lowest-cost option. You measure and document your own site against the Standards. Useful as a starting point, but you may miss technical details that a trained eye catches.
- Hiring an ADA consultant or certified accessibility inspector: A third-party audit provides an objective report that carries more weight in a complaint response. Costs vary by site size and complexity.
- Access Board technical assistance: The Access Board offers free technical assistance by phone and email. The ADA National Network’s regional centers provide free guidance, training, and document review for property owners.
Document checklist
- Current site drawings showing accessible routes, dimensions, and slopes
- Measurement reports from site audits (dated, signed)
- As-built photographs of all accessible elements
- Contractor proposals and as-built drawings referencing 2010 ADA Standards sections
- Maintenance logs (dated, with corrective actions noted)
- Correspondence with ADA consultants, contractors, or agency contacts
Pro Tip: Request free technical assistance from the ADA National Network or the Access Board before finalizing your remediation design. Both offer guidance that can prevent costly rework — and the consultation is free.
How Divinelandscapingllc approaches ADA-compliant landscape projects
Divinelandscapingllc works with commercial property owners and managers in New Hampshire and neighboring Massachusetts to design and build outdoor spaces that meet the 2010 ADA Standards from the ground up. The process follows a clear sequence that reduces rework and produces the documentation owners need.
The Divinelandscapingllc process
- Site audit: Walk the property with the owner or manager, measure accessible routes, cross slopes, level changes, and surface conditions, and produce a written report identifying non-compliant elements and their priority.
- Design to the 2010 ADA Standards: Drawings reference specific Standards sections for each element — accessible route widths, ramp slopes, detectable warning placement, and surface specifications. Generic “ADA-compliant” language does not appear in the scope.
- Permit support: For projects requiring municipal permits, Divinelandscapingllc prepares documentation that references the applicable Standards sections, which simplifies the review process.
- Phased construction: Work is sequenced to maintain an accessible route throughout the project. Temporary measures are documented and removed when permanent fixes are complete.
- Maintenance handoff: At project close, the owner receives as-built drawings, field-verified measurements, photographs of completed elements, and a maintenance checklist tied to the specific surfaces and features installed.
Typical audit deliverables
- Written site audit report with measurements, photographs, and a prioritized list of non-compliant elements
- Estimated cost ranges for each remediation item
- Design drawings referencing 2010 ADA Standards sections
- Phased remediation schedule with temporary and permanent fix recommendations
For multi-tenant property managers coordinating compliance across multiple buildings or common areas, Divinelandscapingllc’s phased approach lets you address the highest-risk elements first while planning longer-term upgrades within your capital budget.
Key Takeaways
ADA landscape compliance requires a continuous, firm, stable, accessible route from every arrival point to your accessible entrance, built and maintained to the 2010 ADA Standards — and documented carefully, because enforcement comes through complaints and litigation, not federal pre-approval.
| Point | Details |
|---|---|
| Legal baseline | The 2010 ADA Standards (DOJ) are the enforceable technical standard for most commercial and public-accommodation sites in the U.S. |
| Route continuity | A single non-compliant segment breaks the entire accessible route; measure clear width (36 inches minimum) and cross slope (2% maximum) at multiple points. |
| Level changes | Changes up to 1/4 inch need no treatment; 1/4 to 1/2 inch must be beveled at 1:2; anything over 1/2 inch requires a ramp. |
| Maintenance matters | Poor drainage, pooled water, ice, and unchecked vegetation are among the most common causes of ongoing non-compliance after initial fixes. |
| Divinelandscapingllc | Provides site audits, design to 2010 ADA Standards, phased construction, and as-built documentation for commercial properties in New Hampshire and Massachusetts. |
Accessibility is a property asset, not just a legal obligation
Most property owners approach ADA compliance as a liability problem to solve and then forget. That framing misses something practical: an accessible outdoor space serves more visitors, reduces slip-and-fall exposure for everyone (not just people with disabilities), and holds up better over time because the same features that make a route accessible — firm surfaces, proper drainage, consistent slopes — also make it durable.
The properties that handle compliance best are the ones that treat it as an ongoing operational standard rather than a one-time construction event. A seasonal inspection schedule, a maintenance log, and a contractor relationship that includes as-built documentation are not bureaucratic overhead. They are the difference between a defensible compliance record and an expensive emergency response to a complaint.
The 2010 ADA Standards set a floor. Designing to that floor from the start, maintaining it through the seasons, and documenting every step is the approach that actually reduces risk and lifecycle cost.
Divinelandscapingllc can handle your ADA landscape audit and remediation
Accessible outdoor spaces require more than good intentions — they require precise measurements, the right materials, and construction that holds up through New Hampshire winters. Divinelandscapingllc delivers site audits, compliant hardscape design, curb ramp installation, detectable warning placement, and phased remediation plans that give commercial property owners a clear path from non-compliant to documented and defensible.
Our audit deliverables include a written measurement report, a prioritized fix list with cost estimates, and design drawings that reference the 2010 ADA Standards by section. Whether you manage a single commercial building or a multi-tenant property with multiple arrival points and common areas, we build the scope around your site conditions and your budget. Our hardscape services cover the full range of remediation work — from paving and ramp construction to retaining walls and surface repairs — so you work with one contractor from audit through completion. Contact Divinelandscapingllc to schedule a site audit and get a written estimate for your property.
Authoritative sources for ADA landscape compliance
Use these resources at the appropriate stage of your compliance work:
-
U.S. Access Board — ADA Accessibility Standards: The primary source for technical guidance on the 2010 ADA Standards. Use this during design and when interpreting specific measurement requirements. The Access Board also offers free technical assistance by phone and email.
-
2010 ADA Standards for Accessible Design (ADA.gov): The DOJ’s official publication of the enforceable standards for Titles II and III facilities. Use this as the legal baseline document when writing contractor specifications or responding to complaints.
-
Access Board Guide to ADA Standards, Chapters 1–5: A detailed interpretive guide covering accessible routes, surfaces, level changes, ramps, and more. Use this when translating Standards language into field measurements and construction details.
-
ASLA Accessibility Research and Guidance: The American Society of Landscape Architects’ guidance on integrating accessibility into landscape design. Use this during the design phase to understand best practices that go beyond the Standards’ minimums.
-
ADA National Network (adata.org): Ten regional centers providing free technical assistance, training, and document review for property owners and managers. Use this resource when you need guidance on a specific compliance question or want a second opinion on your audit findings before committing to a remediation design.
-
Local building code officials: Your municipality’s building department enforces local accessibility codes that may parallel or exceed federal ADA requirements. Consult them during the permit phase of any remediation project to confirm local requirements and avoid permit delays.
This article provides general information about ADA landscape compliance requirements and is not legal advice. Confirm current standards and requirements with the U.S. Access Board, the Department of Justice, or a qualified ADA consultant for your specific property and situation.