
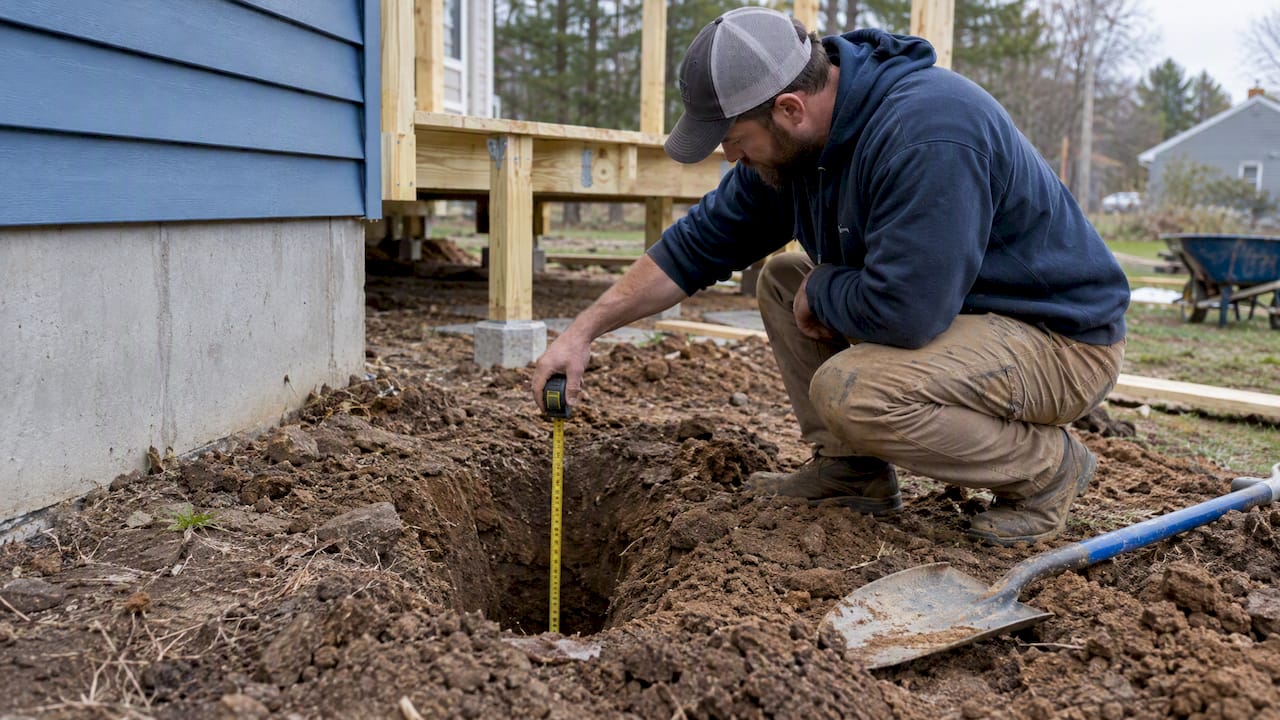
In most of New Hampshire, deck footings go 48 inches below finished grade. That puts the bottom of the concrete below the frost line, so freezing soil cannot lift the deck. Some towns set a different number, and some treat freestanding decks differently, so your town’s building department has the final say before you dig.
This guide explains where the 48 inches comes from, how it changes from town to town, what inspectors look for in the hole, and how to plan a deck that holds up through New Hampshire winters.
TL;DR
- Plan on 48 inches from finished grade to the bottom of the footing in most New Hampshire towns. Some towns cite 36 inches, so confirm locally.
- The model code sets a 12-inch minimum below undisturbed soil in places without frost. That is not the New Hampshire number.
- Freestanding decks are not automatically exempt. Many towns require frost footings for any permanent deck.
- Footings must bear on undisturbed soil, and most towns inspect the holes before concrete is poured.
- Call your town’s building department first. Enforcement is local, and local rules win.
Table of Contents
- Why footing depth matters so much in New Hampshire
- The 48-inch standard
- When your town says something different
- Attached vs. freestanding decks
- What inspectors check at the footing hole
- Footing size and spacing
- Other code items that affect the same project
- A step-by-step plan before you dig
- Our perspective on footings
- Finishing the deck once the structure is sound
- Working with us on your deck
- FAQ
- Sources
Why footing depth matters so much in New Hampshire
Water in the soil freezes and expands. When it does, it pushes upward on anything sitting in the frozen layer. A footing that stops short of the frost line gets lifted in winter and settles unevenly in spring. Over a few seasons, the deck racks out of level.
The worst damage shows up where the deck meets the house. Local building guidance notes that shallow or undersized footings often lead to the ledger board separating from the house because of seasonal frost heaving. New Hampshire adds heavy snow on top of deep frost, which makes the footings do more work than they would in a mild climate.
A deck footing is not a place to save money. The concrete is a small part of the total project cost. A failed footing means lifting or rebuilding the structure above it.
The 48-inch standard
The model residential code requires footings to sit below the frost line. For New Hampshire, 48 inches is the common requirement, and it applies to most of the state. A town-specific example: Nashua’s building authority sets frost line depth at 48 inches, and footings and other permanent supports must reach at least that depth.
The prescriptive deck guide that many New Hampshire towns hand out is based on the American Wood Council’s DCA6 document. It says footings must bear on undisturbed soil at least 12 inches below the surface or below the frost line. That 12-inch figure is a floor for warm regions. In New Hampshire the frost line is the number that governs, so you go well past 12 inches.
Measure from the right place
The 48 inches is measured from finished grade, not from the top of the existing soil mound or the bottom of a landscaping bed. If you plan to regrade, add a patio, or build up a planting area next to the deck, tell your designer before the footings are set. A footing that is 48 inches deep today can be shallower than required after the grade changes.
When your town says something different
The state adopts the building code, but enforcement is municipal. Local departments interpret it, and some amend it. Guidance published for the Upper Mac area, for example, notes that while many towns cite 48 inches, others may specify 36 inches as a minimum.
Two practical consequences follow:
- Do not rely on a neighbor’s approval. A deck approved in the next town over tells you nothing about yours.
- Use the stricter number if you are unsure. Going to 48 inches where 36 is allowed costs a little more digging. Coming up short fails an inspection.
Some New Hampshire towns also have no local building inspector. In those towns the State Fire Marshal’s Office enforces the code, so you still have a point of contact. Start with your town hall’s website or phone line.
Our separate guide to New Hampshire deck permits, the 30-inch threshold and town rules covers the paperwork side in more detail.
Attached vs. freestanding decks
This is where homeowners most often guess wrong.
Attached decks are fastened to the house with a ledger. They need frost-depth footings. The footing near the house also has to match the house. Per the DCA6 guidance, any footing within 5 feet of the house should generally bear at the same elevation as the home’s foundation, which avoids differential settling that damages the ledger connection.
Freestanding decks sit on their own posts and do not touch the house. The model code can except small, low freestanding decks from the frost-depth rule, as one frost depth reference explains. Many towns do not carry that exemption into their local rules. In Rochester, for instance, frost footings are required for any deck attached to a dwelling, porch or garage, and other requirements that decide approval are set locally rather than by the code edition.
So the safe sequence is:
- Ask your town whether a freestanding deck of your size and height is exempt from frost footings.
- Get the answer in writing or by email.
- If the answer is yes, ask whether a permit is still required. These are separate questions.
Even where an exemption exists, a deck on shallow supports will move with the seasons. Doors that stick, gaps that open and stairs that pull away are common results. Many owners choose full-depth footings anyway for a deck they want to last.
What inspectors check at the footing hole
Most towns inspect the holes before concrete goes in. Local building officials stress that the rule is about stable soil as much as depth: footings must bear on undisturbed soil, not loose backfill. That inspection is mandatory in most towns.
What to have ready on inspection day:
- Holes dug to the required depth, measured from finished grade
- Bottoms of the holes that are firm and undisturbed, with no loose soil or standing water
- Footing diameter and thickness that match your approved plan
- Forms or tubes in place, where used
- The approved permit and plans on site
If you hit a large boulder or ledge, stop and call the inspector. In New Hampshire this is common, and the fix depends on the town. Do not shift a footing location without checking, because the beam and joist spans were designed around your layout.
Some towns also look at the plans before any digging. The Upper Mac deck permit submittal guide asks for a plot plan with distances to property lines and a structural drawing of the deck components. Other towns have similar lists, so confirm what yours wants.
Footing size and spacing
Depth is one dimension. The footing also needs enough bearing area to carry the load. The DCA6 guide points to its Figure 12 and Table 4 for footing size, thickness and post attachment. The right size depends on the load each post carries, which depends on beam span, joist span and the load the design assumes.
Snow load is the factor that sets New Hampshire apart. Manchester’s building materials point out that snow design loads in parts of the state can reach 70 to 90 pounds per square foot. The design load for your town comes from the building department, and a plan based on a lower-snow region may not pass. Use the number your town gives you rather than a generic span table.
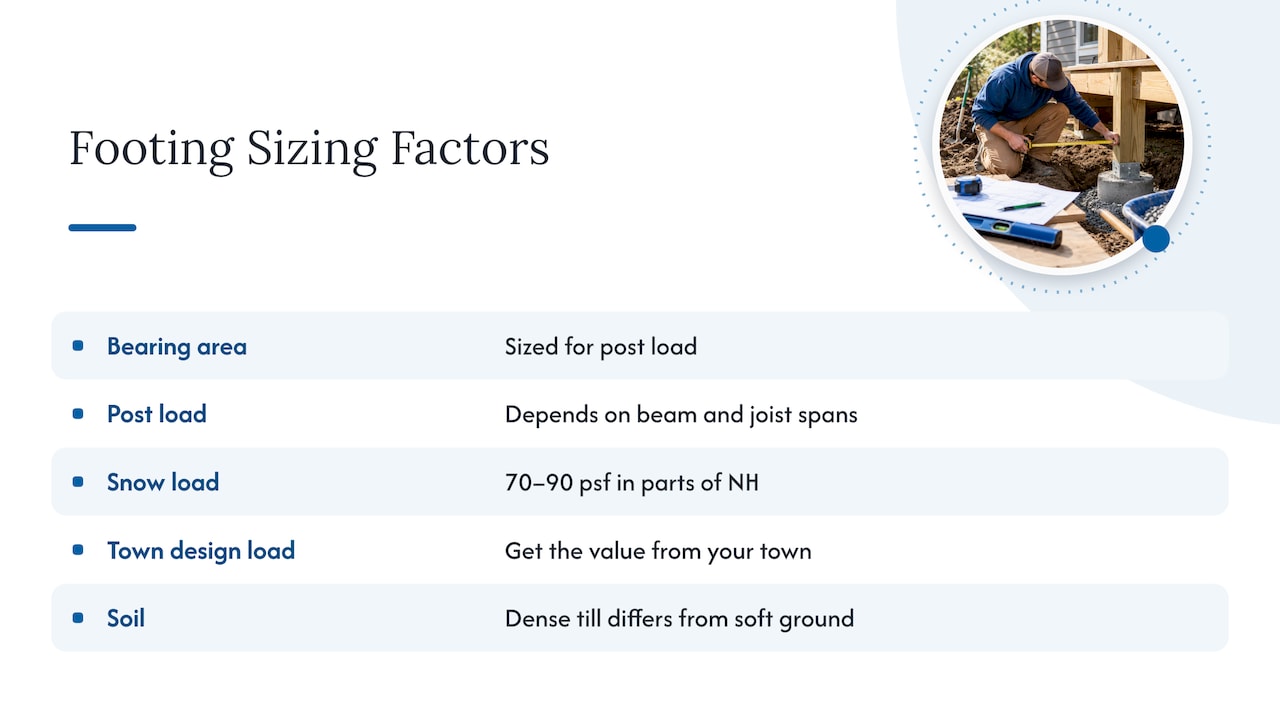
Soil matters here too. A footing on dense, well-drained glacial till behaves differently from one on soft or wet ground. If the soil at your site looks questionable, ask the contractor or an engineer to weigh in before pouring.
Other code items that affect the same project
Footing depth is not the only item on an inspector’s list. A few related numbers you will meet on any New Hampshire deck:
- Guards: A deck, landing or porch more than 30 inches above finished grade needs a guard at least 36 inches high, with openings that a 4-inch sphere cannot pass through. Our guide to railing height under the IRC and IBC explains the difference between residential and commercial rules.
- Permit thresholds: Typical exemptions apply to small, low decks, but town rules vary, as covered in our permit guide.
- Insurance and resale: Unpermitted or undersized work can cause trouble with coverage and property value when you sell, per the Manchester building materials.
A step-by-step plan before you dig
- Call or visit the building department. Ask for the required frost depth, the design snow load, and whether your deck type needs a permit.
- Get the submittal checklist. Expect a plot plan and a structural drawing.
- Call Dig Safe. Underground utilities must be marked before any excavation. Confirm the current requirements for New Hampshire on the state’s official pages.
- Lay out the posts. Confirm distances to property lines and setbacks.
- Dig to depth. Measure from finished grade, and go deeper if you hit loose fill.
- Schedule the footing inspection. Do not pour until the inspector approves the holes.
- Pour and set hardware. Use the post bases or attachments your plan specifies.
- Frame, then book the final inspection.
If you are adding a deck to an existing outdoor area, our guide on how to add a deck to your outdoor living area covers the planning side.
Our perspective on footings
We design and build decks and outdoor living areas in New Hampshire, and we treat the footing as the part of the job that homeowners never see but always depend on. When a deck has problems in its first few winters, the cause is usually underneath: a footing that was too shallow, sat on fill, or was sized for a lighter load.
Our approach is to check the town’s requirements first and to design to them. We do not assume that last year’s rule or a neighboring town’s rule applies. We also prefer to talk through the whole project at the start, because footings affect where posts land, how the grade is shaped, and how drainage will run around the deck. Those decisions are far easier before the excavator is on site than after.
We would rather dig deeper than argue about a number. The extra work is small compared with the cost of lifting a deck that has settled.
— Damian
Finishing the deck once the structure is sound
Once the framing is done, the next question is usually the surface. If you plan to stain a wood deck, timing matters. This explanation of deck staining temperature guidance helps you pick the right weather window, which in New Hampshire is narrower than in many regions.
Working with us on your deck
If you want a deck designed to your town’s frost depth and snow load, we can handle the design, permitting questions and construction. Our decks and outdoor living services include custom decks, deck renovations and repairs, and pergolas and gazebos. We also build patios, walls and fire features, so one contractor can coordinate the whole outdoor space. To see what that looks like, browse our project gallery, or contact us through our main site to talk through your property.
FAQ
How deep should deck footings be in New Hampshire?
Most New Hampshire towns require 48 inches below finished grade. Some towns cite a 36-inch minimum, so you need to confirm with your own building department. When in doubt, build to the deeper number.
Do freestanding decks need footings below the frost line?
Often yes. The model code can except small, low freestanding decks, but many towns do not keep that exemption. Ask your building department about your deck’s size and height, and get the answer in writing.
Can I pour footings before an inspection?
No. Most towns inspect footing holes before concrete is poured, to confirm the footings bear on undisturbed soil at the right depth. Pouring early can mean breaking out concrete and starting over.
What if I hit a boulder or ledge while digging?
Stop and call your building inspector. Ledge and large stones are common in New Hampshire, and the approved fix depends on the town and on your plan. Do not move post locations without checking, because the framing design depends on them.
Does the 12-inch minimum in the code apply here?
No. The 12-inch figure applies where frost is not a concern. In New Hampshire, the frost depth your town sets controls, and it is far deeper than 12 inches.
Sources
- DCA6 Prescriptive Residential Wood Deck Construction Guide, hosted by the Town of Alton
- Premier Deck Shifts Deck Permitting to 2024 Building Code Edition, Eagle Country
- New Hampshire Permit Requirements for Homeowners (2026)
- Do I Need a Permit to Build a Deck in New Hampshire?
- Nashua, NH Frost Line Depth
- Frost Depth / Footing Depth Reference Tool
- Requirements for Permits, Town of Gilmanton
- Manchester, NH Building Code
- Deck Permit Submittal Guide, Upper Mac