
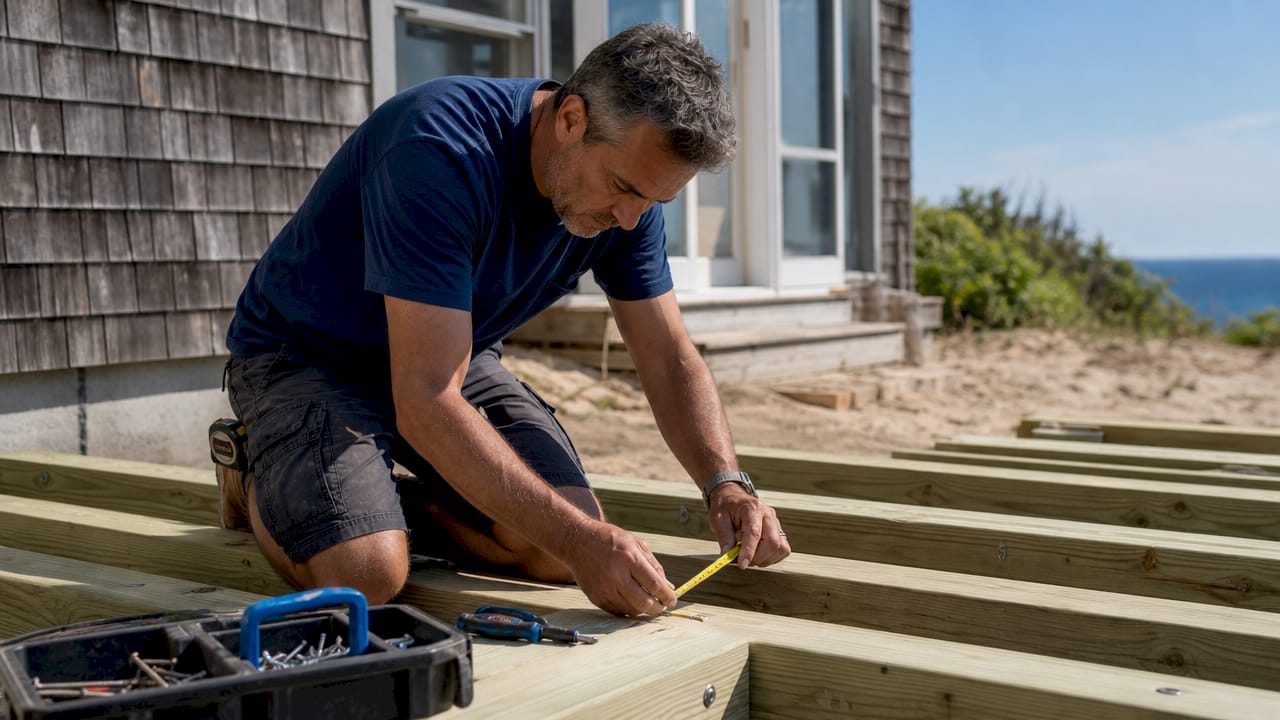
Adding a deck to your outdoor living area is defined as constructing an elevated or ground-level platform that extends your home’s usable space into the backyard. For New Hampshire homeowners, a well-built deck creates a central gathering space for dining, relaxing, and entertaining across three seasons. Outdoor living extensions have surged 340% in inquiries in 2026, reflecting how strongly homeowners want to maximize functional outdoor space. The national average cost to build a deck sits at approximately $7,500, though fully equipped outdoor living decks can run $150–$300 per square foot depending on materials and features.
What are the key design considerations when you add a deck outdoor living area?
Good outdoor deck design starts with one question: how will you actually use this space? A deck built for weekend barbecues needs different dimensions than one designed for quiet morning coffee. Getting this right before breaking ground saves you from expensive changes later.
Size and layout drive every other decision. A deck that seats eight people comfortably needs at least 12 feet by 16 feet of clear space, not counting stairs or transition zones. Professionals recommend seating distances of 7–10 feet edge to edge to encourage comfortable conversation. Every seat should also have a nearby surface within arm’s reach to be functional.

New Hampshire’s climate adds specific demands that warmer-state homeowners never face. Decks in northern climates must be designed for snow load and freeze-thaw cycles to stay structurally sound. That means deeper footings, pressure-treated framing, and proper flashing at every ledger connection. Ignoring these details leads to warped boards, heaved posts, and costly repairs within a few seasons.
Key design elements to plan before construction:
- Focal point: A firepit, outdoor kitchen, or pergola gives the deck a clear purpose and draws people to use it.
- Shade and weather protection: Permanent shade structures like fixed pergolas promote daily use far more than manual umbrellas that require setup each time.
- Lighting: Built-in post cap lights, step lights, and string lights extend usability into the evening and add warmth.
- Stair placement: Stairs should align with natural foot traffic paths from the house and yard.
- Material selection: Pressure-treated lumber is the most affordable option. Composite decking costs more upfront but resists moisture, fading, and splintering, making it well suited to New Hampshire winters.
Pro Tip: Design your deck as a true outdoor room with a defined focal point. Decks with a clear center, whether a firepit table or a built-in bench, get used far more often than open platforms with no visual anchor.
Do you need a permit to build a backyard deck in New Hampshire?
Yes, most deck projects in New Hampshire require a building permit. Permits are typically required for decks exceeding 200 square feet or for any deck attached to the house, though local codes vary by town and city. Skipping this step is one of the most expensive mistakes a homeowner can make.
Permit requirements in New Hampshire commonly cover:
- Structural drawings: Most towns require a site plan showing deck dimensions, footing locations, and attachment details.
- Setback compliance: Your deck must stay within your property’s setback lines from the street, neighbors, and wetlands.
- Frost depth footings: New Hampshire’s frost line runs approximately 48 inches deep. Footings must reach below this depth to prevent heaving.
- Ledger attachment inspection: Attached decks require an inspection of the ledger board connection to the house rim joist.
- Railing height: Most New Hampshire municipalities follow the International Residential Code, which requires railings at least 36 inches high for decks less than 30 inches above grade.
Check with your local building department before purchasing materials. Early permit checks prevent project delays and protect you from having to tear down non-compliant work. Some towns in New Hampshire also require a zoning review separate from the building permit, especially near wetlands or in historic districts.
How to build your deck step by step
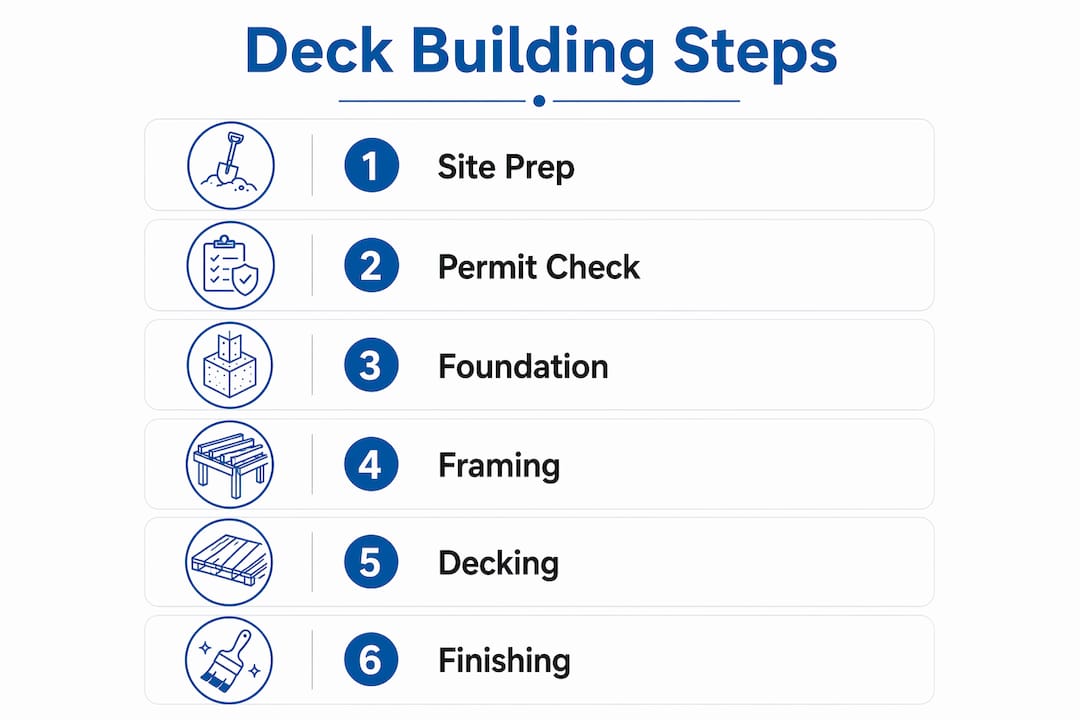
Building a deck follows a clear sequence. Skipping steps or reordering them creates structural problems that are difficult and costly to fix.
- Evaluate the site. Check soil drainage, slope, and proximity to the house foundation. Successful deck planning requires early assessment of soil drainage, property setbacks, and house siding support before ledger board installation.
- Pull your permits. Submit drawings to your local building department and wait for approval before digging.
- Set footings. Dig below the 48-inch frost line. Pour concrete tube footings or use helical piers rated for your deck’s load. This step is non-negotiable in New Hampshire.
- Install the ledger board. Attach the ledger to the house rim joist with structural screws and proper flashing. Flashing prevents water intrusion, which is the leading cause of ledger rot.
- Frame the deck. Install beams, joists, and blocking per your approved plans. Use joist hangers at every connection for lateral strength.
- Lay the decking. Install boards perpendicular to joists with consistent spacing for drainage. Composite decking requires hidden fasteners for a clean finish.
- Build stairs and railings. Stairs must meet code for rise, run, and handrail height. Railings require balusters spaced no more than 4 inches apart.
- Add lighting and finishing touches. Install post cap lights and step lights during construction, before the final inspection.
| Phase | Key task | New Hampshire consideration |
|---|---|---|
| Site prep | Drainage and setback check | Assess slope for water runoff away from foundation |
| Footings | Concrete below frost line | Minimum 48-inch depth required |
| Framing | Ledger attachment and blocking | Proper flashing to prevent freeze-thaw water damage |
| Decking | Board installation and fastening | Composite or pressure-treated for moisture resistance |
| Finishing | Lighting, railings, and stairs | Code-compliant railing height and baluster spacing |
Pro Tip: Install blocking between joists at 8-foot intervals even when code does not require it. In New Hampshire, seasonal movement from freeze-thaw cycles puts lateral stress on framing. Extra blocking keeps the structure tight for years longer.
What mistakes should you avoid when adding a deck?
Most deck problems trace back to decisions made in the first week of planning, not during construction. Catching these early saves significant time and money.
- Poor stair placement: Stair placement errors can cut usable deck space in half and disrupt traffic flow. Place stairs where they align with the yard’s natural paths, not just where they are structurally convenient.
- Underestimating space: A 10-by-10-foot deck sounds large until you add a table, four chairs, and a grill. Plan for at least 25 square feet per person for comfortable movement.
- Ignoring material maintenance: Pressure-treated lumber requires annual sealing in New Hampshire’s wet climate. Composite decking costs more upfront but eliminates most annual maintenance.
- Skipping the permit: Unpermitted decks create problems at resale and may require demolition if discovered during a home inspection.
- Neglecting drainage: Water pooling under or on the deck accelerates rot and creates ice hazards in winter. Grade the ground below the deck away from the house and space decking boards for drainage.
“The decks that get used every day are the ones where everything just works. The stairs land in the right place, the shade arrives when you need it, and you never have to move furniture to get from the door to the yard. That kind of effortless flow does not happen by accident. It comes from thinking through how people actually move through the space before a single board goes down.”
Key Takeaways
Adding a deck to your outdoor living area requires climate-specific design, proper permits, and a structured build sequence to deliver lasting value in New Hampshire.
| Point | Details |
|---|---|
| Climate-first design | New Hampshire decks need frost-depth footings, proper flashing, and snow-load framing to last. |
| Permits protect you | Decks over 200 square feet or attached to the house require a permit in most New Hampshire towns. |
| Stair and flow planning | Place stairs along natural traffic paths to preserve usable space and encourage daily use. |
| Material choice matters | Composite decking costs more upfront but outperforms pressure-treated lumber in wet, cold climates. |
| Lighting drives usage | Permanent built-in lighting extends usable hours and removes a daily barrier to enjoying the deck. |
What I’ve learned after years of building New Hampshire decks
The single biggest mistake I see homeowners make is designing a deck for how they imagine using it, not how they actually live. They plan for dinner parties and end up with a deck that is too formal for a Tuesday evening with a cup of coffee. The decks that get used constantly are the ones that feel easy. Low-maintenance materials, built-in seating that does not need to be dragged out, and lighting that turns on automatically.
New Hampshire’s climate is not forgiving of shortcuts. I have seen decks built with undersized footings heave so badly after two winters that the railings pulled away from the posts. The freeze-thaw cycle here is relentless, and it finds every weak point in a structure. Spending an extra few hundred dollars on deeper footings and quality flashing at the ledger connection is the best money you will put into a deck project.
The other thing I tell every homeowner: think about shade before you think about furniture. A deck with no shade in a New Hampshire summer afternoon is a deck that sits empty from noon to 5 PM. A fixed pergola or a motorized retractable roof costing $8,000–$15,000 sounds like a lot until you realize it doubles the hours you actually spend outside. That return on enjoyment is real. For inspiration on what works in this region, the New England outdoor living ideas from Divinelandscapingllc are worth a look before you finalize your design.
— Damian
Divinelandscapingllc builds decks designed for New Hampshire living
New Hampshire homeowners deserve a deck built for the actual climate, not a generic plan pulled from a national catalog. Divinelandscapingllc designs and builds custom decks that account for frost-depth footings, seasonal drainage, local permit requirements, and the materials that hold up through real New England winters.
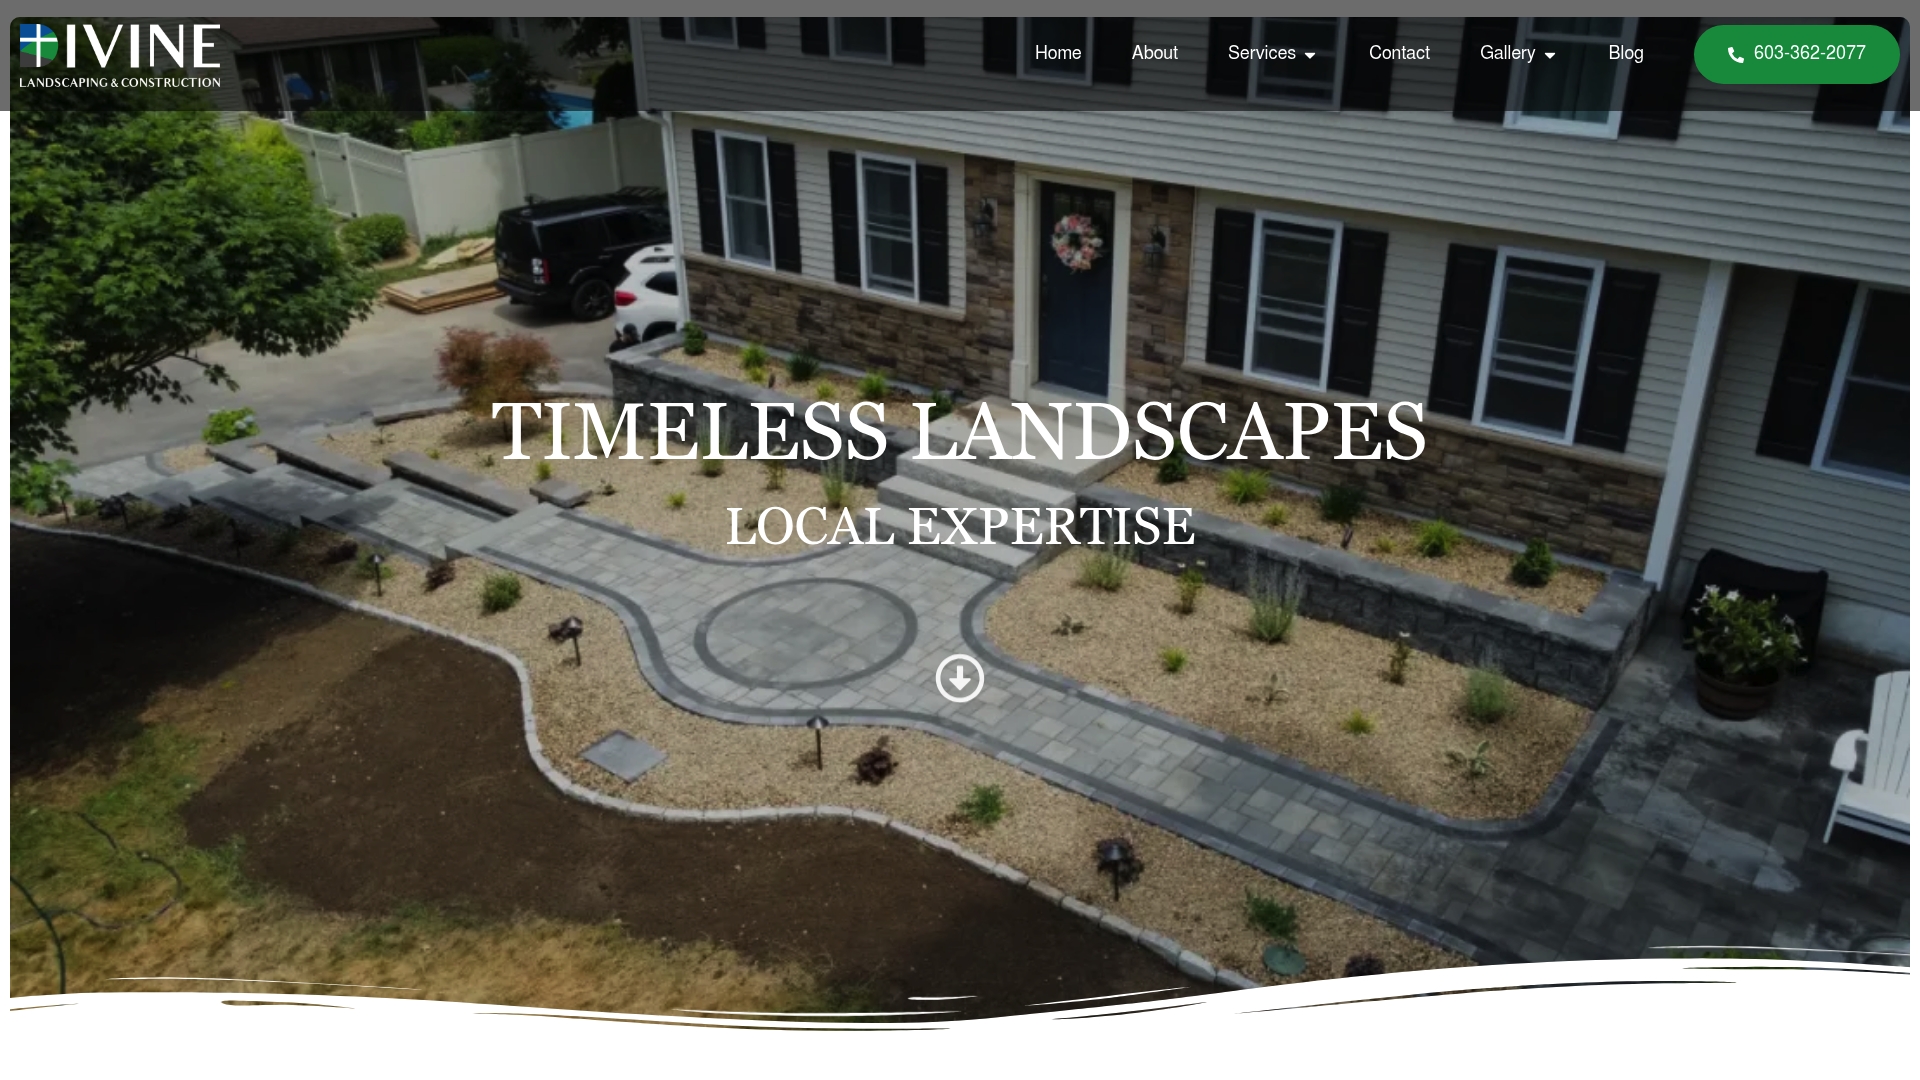
From initial site evaluation through final inspection, the team at Divinelandscapingllc handles every phase of your deck design and installation. Integrated lighting, pergolas, and outdoor living features are planned from day one, not added as afterthoughts. If you are ready to expand your outdoor living space with a deck built to last, request a quote and get a plan tailored to your property.
FAQ
How much does it cost to build a deck in New Hampshire?
The national average cost to build a deck is approximately $7,500, though fully equipped outdoor living decks run $150–$300 per square foot. New Hampshire projects often cost more due to deeper footing requirements and climate-resistant materials.
Do I need a permit to add a deck to my home in New Hampshire?
Permits are required for most decks exceeding 200 square feet or attached to the house. Check with your local building department early, as requirements vary by town and some areas require a separate zoning review.
What is the best decking material for New Hampshire winters?
Composite decking is the best choice for New Hampshire’s wet, cold climate. It resists moisture, freeze-thaw movement, and splintering, and it requires far less annual maintenance than pressure-treated lumber.
How deep do deck footings need to be in New Hampshire?
New Hampshire’s frost line sits at approximately 48 inches. Footings must reach below this depth to prevent heaving during freeze-thaw cycles, which is a code requirement in most New Hampshire municipalities.
How do I make my deck more usable year-round?
Install permanent shade structures like a fixed pergola and built-in lighting to remove daily barriers to use. Permanent shade and automatic lighting consistently increase how often homeowners actually spend time on their decks.