

Landscape phased installation is defined as the planned execution of a complete landscape design across multiple construction stages, typically spanning 1 to 3 years. Each stage is guided by a single master plan, so every phase integrates with the next rather than standing alone. This approach gives you control over your budget, your timeline, and the quality of your outdoor space at every step. Whether you manage one property or several, understanding what is landscape phased installation helps you make confident decisions before a single shovel hits the ground.
What is landscape phased installation and how does it work?
Phased landscape installation is a construction timing strategy, not a way to avoid design decisions or cut total costs. The full design is completed upfront, and then construction is divided into stages that build on each other in a logical order. Divinelandscapingllc uses this approach to help New Hampshire homeowners and property managers spread investment over time without sacrificing design cohesion.
The key distinction is that phasing applies to construction, not to design. Your designer must resolve grading, drainage, retaining walls, and utility routing before Phase 1 begins. Decisions delayed until Phase 2 or Phase 3 often get forced into compromises because site access is limited or finished surfaces are already in place. A comprehensive master plan is the document that prevents those compromises.
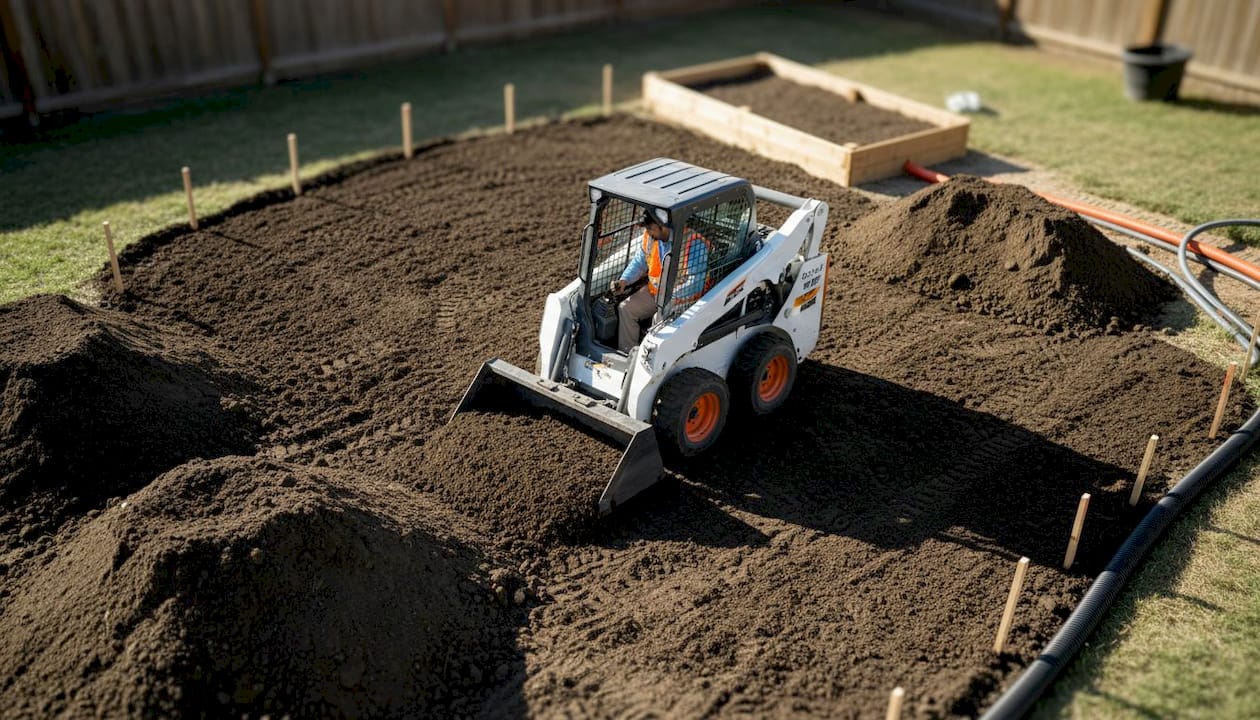
Complex full-property redesigns typically take 12 to 22 weeks from design through permitting, with each construction phase requiring 2 to 4 weeks once work begins. That timeline makes phasing practical. You can complete Phase 1 in spring, enjoy the space all summer, and schedule Phase 2 for the following year.
What are the typical phases and sequence of a landscape installation?
Proper phase sequencing reduces long-term costs by 30–50% by preventing demolition of finished surfaces to access buried utilities. The logic is simple: build from the ground up, infrastructure before aesthetics, structure before softscape.
| Phase | Focus | Why this order matters |
|---|---|---|
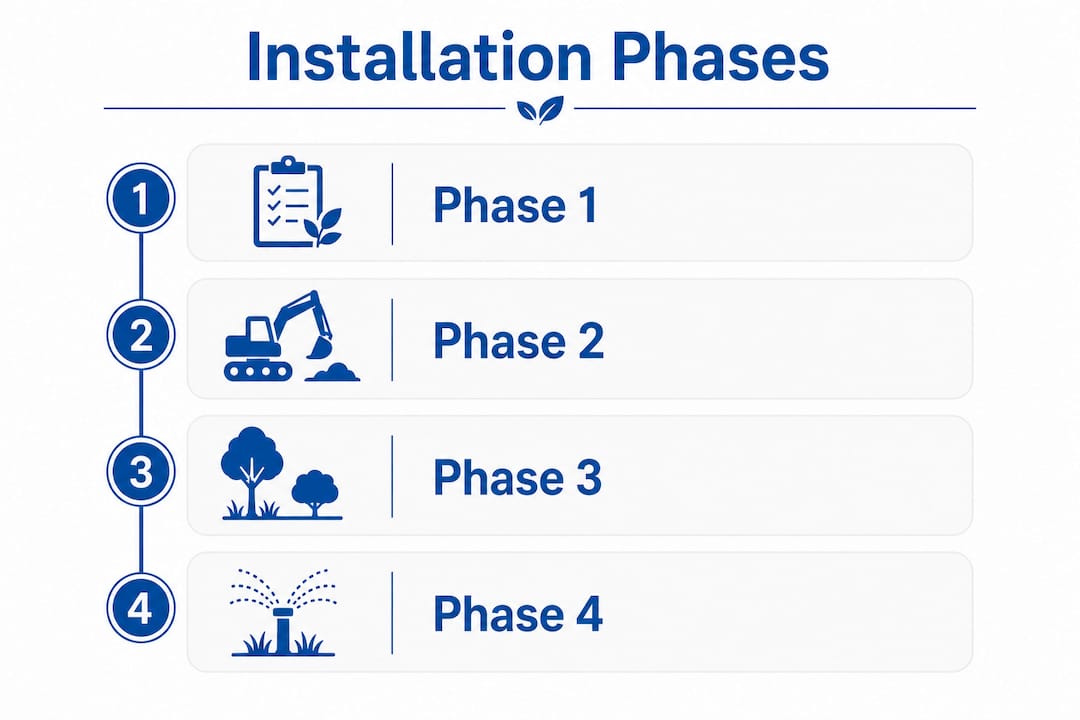
| Phase 1 | Site grading, drainage, underground utilities | Ground is open; access is unrestricted |
| Phase 2 | Hardscape (patios, walkways, retaining walls) | Structural surfaces set before planting begins |
| Phase 3 | Planting, lawn, and irrigation | Softscape installed after grade is confirmed |
| Phase 4 | Lighting, outdoor kitchen, fire features | Finishing elements added to a stable base |
Phase 1 is the most critical and the least visible. Grading errors made here cause drainage failures that affect every phase that follows. Running gas lines, electrical conduit, and irrigation sleeves during Phase 1 costs a fraction of what it costs to trench through a finished patio in Phase 3.
Phase 2 locks in the structural character of your outdoor space. Patios, walkways, and retaining wall construction define the layout that all future planting and lighting will work around. Changing this layout after Phase 3 is expensive and disruptive.
Phases 3 and 4 are where the space comes alive. Planting in fall supports root establishment before winter, which is a seasonal advantage that improves long-term plant health. Lighting and outdoor kitchens in Phase 4 complete the space as a functional outdoor living area.
Pro Tip: During Phase 1, rough in conduit and sleeves for every utility you might want in the future, including gas, low-voltage lighting, and irrigation. Doing this while the ground is open costs very little. Retrofitting after Phase 2 hardscape is installed can cost thousands.
Why is a master plan non-negotiable before phasing begins?
Without a master plan, phased projects produce disconnected outdoor spaces, inefficient material use, and repeated demolition of prior work. The master plan is the document that holds all phases together as a single, coherent design.
A master plan resolves every interdependent decision before construction starts. Grading, drainage, retaining walls, and utility routing all affect each other. Failing to plan these elements together means Phase 1 grading errors create drainage failures that compromise Phase 2 hardscape and Phase 3 planting. Fixing those errors after the fact increases total project costs by 30–50%.
A well-developed master plan for a phased project covers:
- Site grading and drainage plan with elevations confirmed across the full property
- Utility routing map showing gas, electrical, irrigation, and drainage locations
- Hardscape layout with dimensions, materials, and structural requirements
- Planting plan with species selection, spacing, and soil amendment needs
- Lighting and feature plan identifying future outdoor kitchen, fire pit, and lighting zones
- Phase boundary definitions clarifying exactly what work falls in each stage
Think of the master plan as insurance against rework. Installing a gas line sleeve during Phase 1 costs almost nothing. Trenching through a bluestone patio in Phase 3 to add that same gas line costs a great deal more. The master plan is what tells your contractor to put that sleeve in during Phase 1.
Common pitfalls in phased installation and how to avoid them
Site access loss is one of the most underestimated problems in phased projects. Once patios or pools are installed, the heavy equipment needed for later phases may no longer fit through the available access points. Planning equipment routes and temporary access gates before Phase 1 begins prevents this problem entirely.
Temporary solutions are the second major pitfall. A homeowner installs grass or mulch in an area planned for a future patio. Two years pass. The temporary ground cover is still there, and no one remembers where the irrigation sleeve or electrical conduit runs underneath it. Temporary fixes become permanent by default, and the utility locations get lost.
Postponing structural decisions is the third pitfall. Some homeowners treat phasing as a way to delay deciding where the outdoor kitchen or pool will go. That approach forces compromises later because the Phase 1 grading and utility work was not designed to support those features. Phasing is a timing strategy for construction. Design decisions must be made before Phase 1 begins.
Pro Tip: After Phase 1 is complete, photograph and document every utility location with measurements from fixed reference points like the house foundation or fence posts. Store that map digitally and share it with your contractor before Phase 2 begins. This one step prevents the most common and costly phased-project mistake.
What are the benefits of phased installation for homeowners?
Phased projects typically cost more and take longer than single-phase installations, but they offer financial flexibility and phased enjoyment of your outdoor space that a single large project cannot. For most homeowners, that tradeoff is worth it.
The practical benefits of a phased approach include:
- Budget management. You spread a large investment over 2 to 3 years, paying for each phase as your finances allow rather than financing the full project at once.
- Usable space at every stage. Each completed phase feels finished and functional, not like a construction zone waiting for the next crew. Your family uses and enjoys the outdoor space while future phases are still being planned.
- Seasonal timing advantages. You can schedule planting phases for fall, when cooler temperatures and reliable rainfall support root establishment. Hardscape phases can run in spring or summer when ground conditions are ideal.
- Reduced financial risk. If your priorities shift between phases, you can adjust Phase 3 or Phase 4 without losing what you have already built. The master plan accommodates changes at phase boundaries.
- Better contractor coordination. Phasing gives your contractor clear scope boundaries for each stage. That clarity reduces scheduling conflicts and keeps each phase on budget.
The condition that makes all five benefits possible is the master plan. Without it, phasing delivers none of these advantages. With it, your property improves steadily and deliberately, and every phase adds real value to your home.
Key Takeaways
Phased landscape installation works only when a complete master plan is in place before Phase 1 begins, because construction can be staged but design cannot.
| Point | Details |
|---|---|
| Design before construction | Complete the full master plan before any phase begins to prevent costly rework. |
| Follow structural sequence | Start with grading and utilities, then hardscape, then planting, then finishing features. |
| Rough in utilities early | Install conduit and sleeves in Phase 1 while the ground is open to avoid expensive retrofits. |
| Document everything | Map all utility locations after Phase 1 and store the record for future phases. |
| Phasing spreads cost, not design | Use phasing to manage budget and timing, not to delay structural decisions. |
Why I think most homeowners misunderstand phased installation
After working on phased projects across New Hampshire, the most common mistake I see is treating phasing as a design strategy rather than a construction strategy. Homeowners assume they can figure out the outdoor kitchen location in Phase 3 because “that’s when we’ll build it.” By then, the patio is down, the gas line is not roughed in, and the cost to add it correctly has tripled.
The second mistake is underestimating how quickly temporary solutions become permanent. I have seen mulch beds intended for future patios sit untouched for five years. The homeowner forgot where the irrigation sleeves ran. The contractor who did Phase 1 is no longer involved. Phase 2 becomes a guessing game with a shovel.
What actually works is treating the master plan as a legal document. Every utility location, every phase boundary, every material specification gets written down and stored before Phase 1 begins. That discipline is what separates a phased project that adds value from one that creates frustration.
My honest advice: choose a contractor who insists on completing the full design before starting construction. If a contractor is willing to “figure it out as we go,” that is a signal to walk away. The benefits of professional landscape design are only realized when the design is complete before the first phase begins. Phasing done right is one of the most practical tools available to homeowners. Phasing done wrong is one of the most expensive.
— Damian
How Divinelandscapingllc approaches phased landscape projects
Divinelandscapingllc builds every phased project on a complete master plan developed before Phase 1 begins. That plan covers grading, drainage, hardscape layout, utility routing, planting, irrigation and lighting, and all future feature zones. Each phase is scoped clearly so you know exactly what gets built, when, and at what cost.
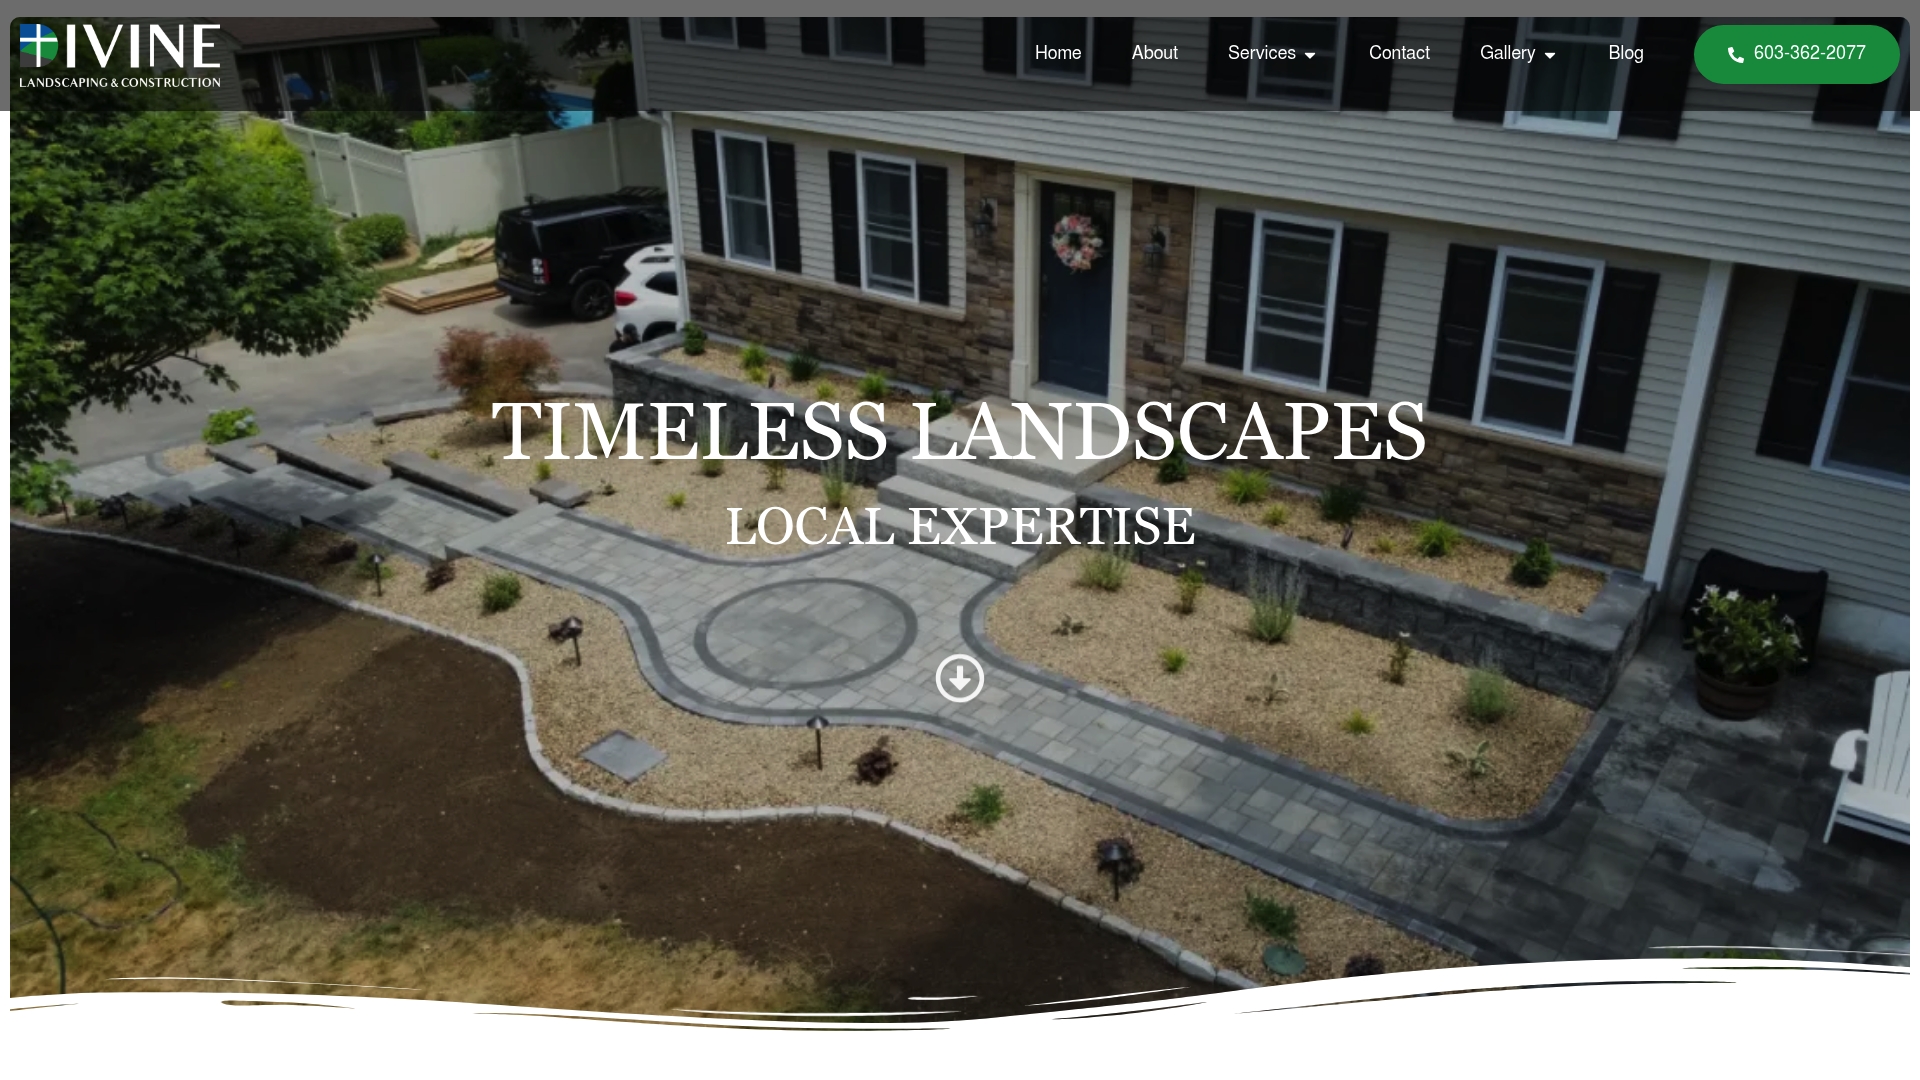
For property managers handling multiple sites, Divinelandscapingllc offers phased planning that keeps each property functional and presentable throughout construction. For residential homeowners, the team coordinates phase timing around your budget and New Hampshire’s seasons to maximize planting success and minimize disruption. If you are ready to plan your outdoor space the right way, request a custom quote and get a master plan that makes every phase count.
FAQ
What is landscape phased installation?
Landscape phased installation is the process of executing a complete landscape design across multiple planned construction stages, typically over 1 to 3 years. Each phase is guided by a single master plan to maintain design cohesion and prevent costly rework.
Can you phase a landscape project without a master plan?
Proceeding without a master plan risks disconnected features, repeated demolition of finished work, and total loss of project cohesion. A master plan must be completed before Phase 1 begins because design decisions cannot be deferred the way construction can.
What is the correct order for landscape installation phases?
The correct sequence starts with site grading, drainage, and underground utilities, followed by hardscape installation, then planting and irrigation, and finally finishing elements like lighting and outdoor kitchens. This order prevents demolition of finished surfaces to access buried infrastructure.
Does phased installation cost more than a single-phase project?
Phased projects typically cost more overall and take longer than completing everything at once, but they provide financial flexibility by spreading investment across multiple years. The tradeoff is manageable budget control versus a lower total cost for single-phase completion.
How do I avoid losing track of utilities between phases?
Document every utility location with photographs and measurements from fixed reference points immediately after Phase 1 is complete. Store that map digitally and share it with your contractor before each subsequent phase begins.