
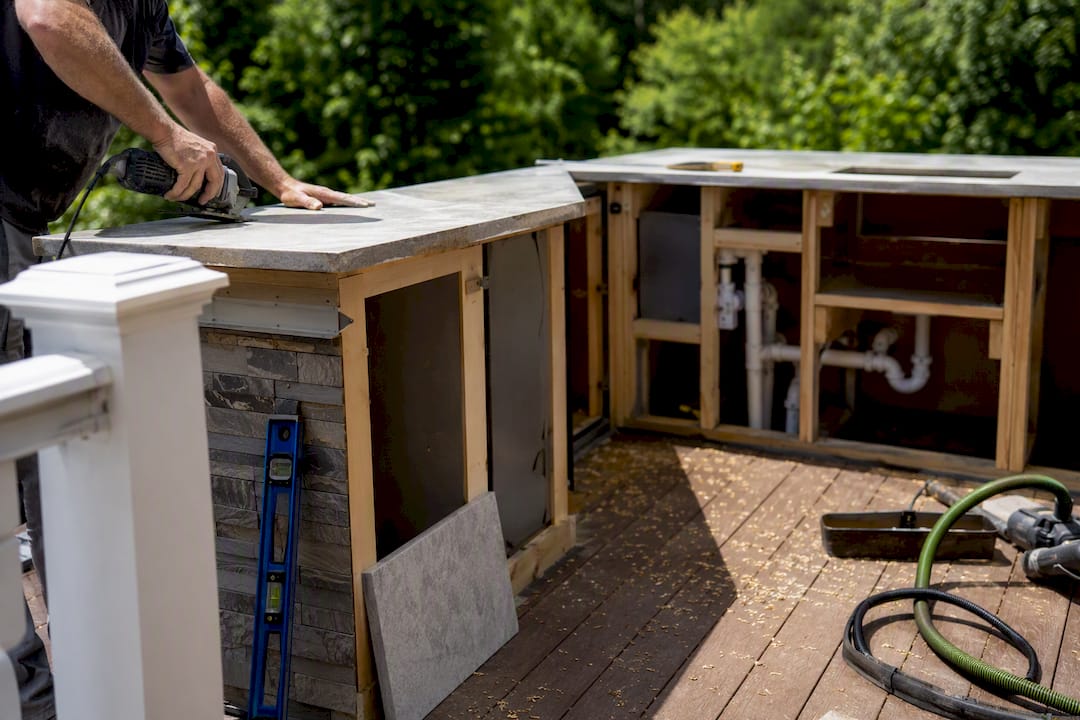
Yes, you can build an outdoor kitchen on a deck, provided the structure passes a load assessment and you plan utilities and ventilation before the first cabinet goes in. That precondition isn’t optional paperwork. It’s the difference between a kitchen that lasts twenty years and one that cracks a joist under a stone counter.
- Structural check first: confirm your deck’s load capacity before selecting appliances or countertop materials.
- Utilities and ventilation locked early: gas, electric, water, and (if covered) exhaust need a plan before framing starts.
Pro Tip: Tape your full layout on the deck boards and walk it with your morning coffee in hand before anyone picks up a tool. This one afternoon of masking tape catches spacing and traffic-flow problems that are cheap to fix now and expensive to fix later.
Key Takeaways
A safe, durable outdoor kitchen on a deck depends on a structural assessment, an early utilities and ventilation plan, and materials matched to your climate.
| Point | Details |
|---|---|
| Verify structural capacity | Most decks carry roughly 50 PSF; get an engineer or contractor to confirm before adding stone or appliances. |
| Lock utilities before building | Plan gas, electric, plumbing, and winterization in the design phase, not as a retrofit. |
| Ventilate covered setups properly | Underpowered exhaust for a roofed or pergola-covered grill is costly to fix after construction. |
| Choose climate-matched materials | Dekton, granite, stainless, and marine-grade polymer resist weather better than wood or laminate. |
| Bring in Divine Landscaping LLC | Handles structural reinforcement, hardscape, and utility coordination as one project. |
Table of Contents
- Design and Layout Ideas for a Deck Cooking Area
- Structural Requirements for a Deck-Mounted Kitchen
- Fire Safety, Clearances, and Permit Basics
- Gas, Electrical, Plumbing, and Winterizing the Kitchen
- Best Materials for Countertops, Cabinets, and Flooring
- Ventilation Needs for Covered or Roofed Decks
- Maintenance and Seasonal Care Schedule
- When to Bring in Divine Landscaping LLC
- A Contractor’s View on the Most Common Mistakes
- How Divine Landscaping LLC Builds Deck Kitchens Right
- Frequently Asked Questions
- Sources
Design and Layout Ideas for a Deck Cooking Area
Center everything on the grill. It’s the hardest-working, heaviest, hottest element in the space, and every other decision, counter length, storage placement, seating, flows from where it sits. Sinks and refrigerators are supporting characters.
Before you sketch cabinetry, run through this checklist:
- Keep at least 12 to 18 inches of counter landing space on each side of the grill for hot pans.
- Maintain a 36 inch clear path between the cooking zone and the door back into the house.
- Group water and gas lines on one side to shorten runs and simplify future repairs.
Three layouts cover most decks:
- Compact two-sided island — best for narrow footprints, grill and small prep counter only.
- L-shape — ideal for entertaining, wraps seating around the cook without blocking the door.
- Galley — runs parallel counters along a long, narrow deck rail for maximum storage in minimal width.
Designer touches like a wet bar, full-size stainless fridge, or built-in ice storage are worth considering once the workflow itself is settled, not before.
Structural Requirements for a Deck-Mounted Kitchen
Most residential decks are built for roughly 50 pounds per square foot, a number calibrated for furniture and foot traffic, not stone countertops and built-in appliances. A granite-topped island with a grill, side burner, and mini fridge can concentrate several hundred pounds over a few square feet, and that’s exactly the kind of point load standard framing was never designed to carry.
Before you commit to a design, ask a contractor or structural engineer to check:
- Footing depth and condition
- Ledger board attachment to the house
- Joist size and spacing under the kitchen footprint
- Post spacing and any cantilever limits
A structural assessment before installing heavy countertops or appliances isn’t a formality. It’s the step that determines whether your deck needs reinforcement at all, or just a smarter layout.
If the assessment turns up a gap, reinforcement usually means sistering joists, adding posts and footings under the heaviest zones, or swapping in lighter framing materials where possible. Each option trades cost against how much of the existing deck you keep intact.
Pro Tip: Get the structural number in writing before you fall in love with a specific stone slab. It’s much easier to pick a lighter countertop than to add a footing after the deck boards are down.
Fire Safety, Clearances, and Permit Basics
Grill placement isn’t just a design choice, it’s a fire-safety one. Keep these rules in mind:
- Maintain manufacturer-recommended clearance from the house, typically several feet.
- Never store propane tanks, cushions, or other combustibles under or near the deck.
- Install a noncombustible pad under the grill itself, since composite decking can warp or discolor under sustained heat.
Permits usually get triggered by anything beyond a freestanding grill: structural reinforcement, a new gas line, added electrical circuits, or drainage changes almost always need a permit and inspection. Watch for red flags, too. A covered or partially enclosed grill without a proper hood, a cooking station that blows smoke straight into windows, or combustible material sitting directly under the heat source are all signs the design needs a second look before construction.
Do I need a permit for an outdoor kitchen on my deck? In most jurisdictions, yes, if the project involves structural changes, gas lines, or electrical work. A simple portable grill setup on an unmodified deck typically doesn’t require one, but check with your local building department before assuming.
Gas, Electrical, Plumbing, and Winterizing the Kitchen
The utilities behind a deck kitchen matter more than the appliances in front of it. Plan for a gas line, either piped natural gas or a dedicated propane hookup, along with a GFCI-protected circuit for the refrigerator and any outlets, plus outdoor-rated wiring for lighting.
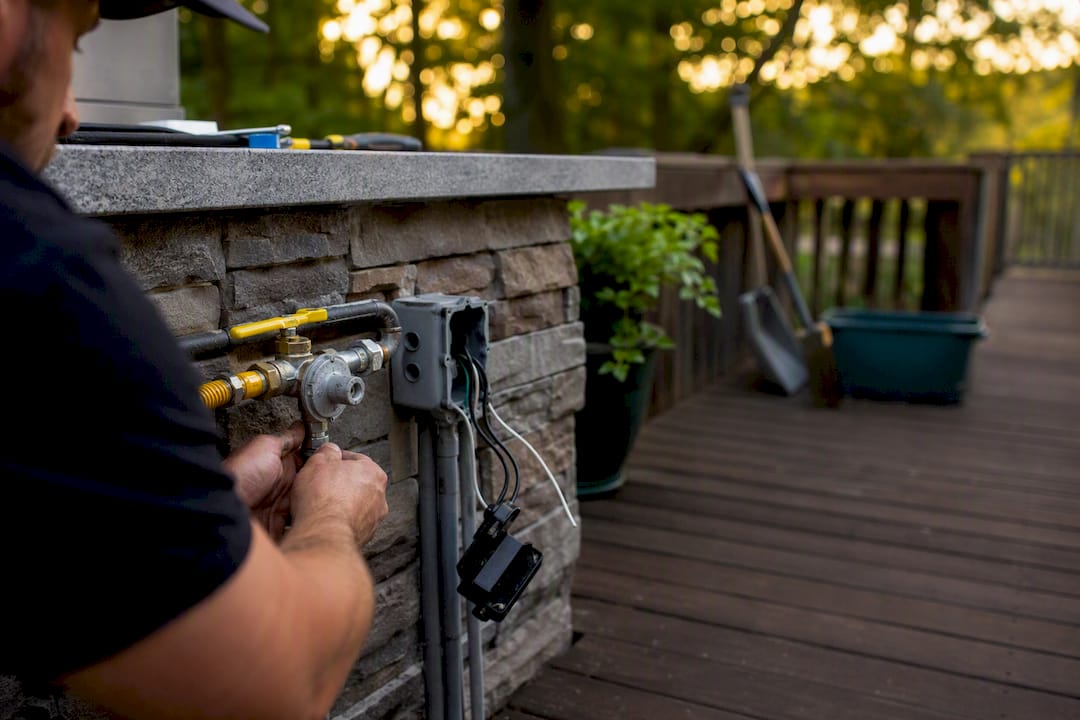
Plumbing gets trickier on an elevated structure. You cannot let a sink discharge under the deck, since standing water there damages framing and creates persistent odor problems. Drain lines need to route into the home’s wastewater system or a properly built dry well, which often means deeper cabinets to hide the plumbing run.
Cold-climate homeowners need a winterization plan from day one, not as an afterthought each November:
- Shut off and drain water lines before the first hard freeze.
- Disconnect and store removable fixtures like sink faucets.
- Cap or insulate exposed pipe runs that can’t be fully drained.
Pro Tip: Ask your plumber to install accessible shutoff valves specifically for the outdoor kitchen, separate from the house’s main line. It turns a fifteen-minute fall chore into a five-minute one and protects fittings from freeze damage.
Best Materials for Countertops, Cabinets, and Flooring
Choose materials that match what your climate actually throws at them. For countertops, Dekton, granite, and concrete all hold up to sun and moisture better than laminate or wood ever will. Cabinet boxes should be marine-grade polymer or stainless steel, both of which resist swelling and rust in ways that painted wood cannot. Stainless remains the standard for sinks for the same reason.
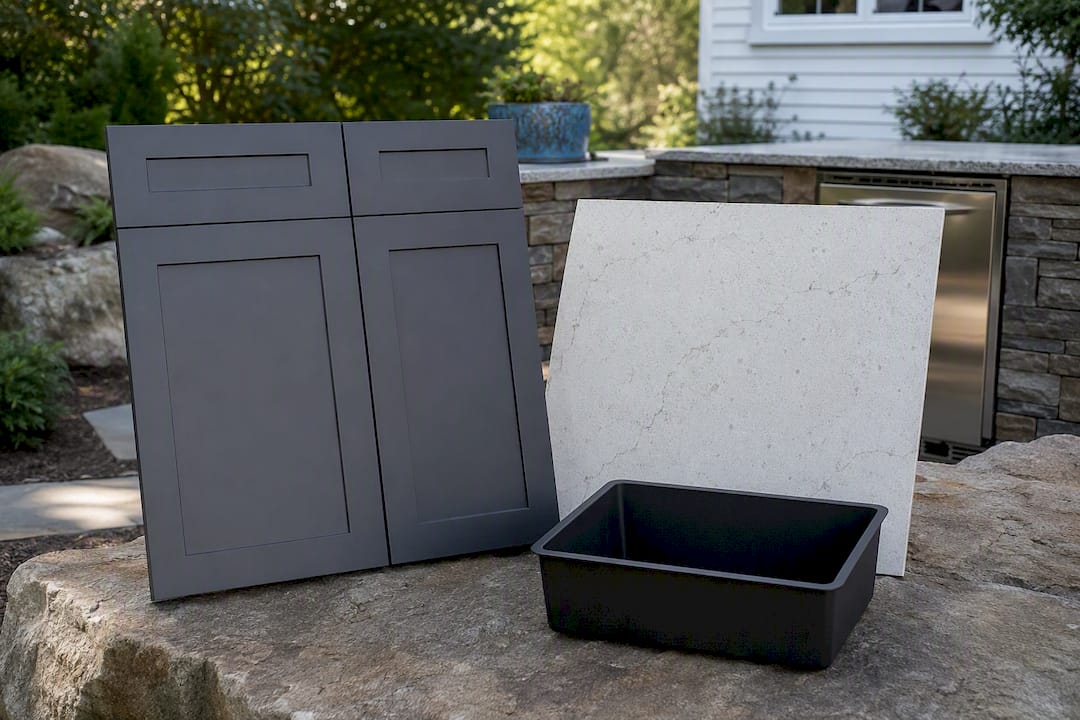
Flooring under and around the grill deserves separate attention. A noncombustible pad, stone, tile, or a stainless heat shield, prevents warping and scorch marks on the surrounding decking. Skip anything fragile like thin ceramic tile directly beneath heavy heat sources.
Pro Tip: Weigh your materials before you fall in love with them. A full stone-clad island is beautiful, but it’s also the heaviest option on this list, and heavier materials push structural requirements higher every time.
Ventilation Needs for Covered or Roofed Decks
If your grill sits under a pergola, roof extension, or any kind of overhead structure, ventilation stops being optional. Underpowering exhaust for a covered cooking area is one of the costliest mistakes to correct after construction, since retrofitting a hood into finished framing often means tearing into work you already paid for.
Covered grills need properly sized hoods and exhaust from day one. Fixing undersized ventilation later almost always costs more than doing it right the first time.
Three approaches handle most situations: leaving the grill fully open-air with no cover at all, using a pergola with generous overhead clearance and open sides for natural airflow, or installing a powered exhaust hood with a rated fan and properly routed ductwork for a fully enclosed setup.
Pro Tip: Before finalizing a covered design, run a temporary test fire, or even a smoke source like a smoke pen, under the proposed cover and watch where the smoke actually travels. It’s a cheap way to catch a bad ventilation plan before it’s permanent.
Maintenance and Seasonal Care Schedule
A deck kitchen rewards a little upkeep every season rather than a big scramble once a year.
- Spring: inspect gas fittings and connections before first use.
- Summer: clean grease buildup regularly to prevent flare-ups and staining.
- Fall: winterize water lines and cover appliances before frost.
- Winter: do a visual inspection after storms for loosened fittings or cabinet seal damage.
Reseal exposed concrete counters annually, and choose powder-coated or stainless hardware in humid or coastal areas, where cheaper finishes corrode within a season or two.
When to Bring in Divine Landscaping LLC
Some tasks belong to a licensed contractor every time: structural inspection and reinforcement, gas line plumbing, permanent electrical work, engineered drainage routing, and hood or exhaust installation for covered setups. These aren’t places to save money with a DIY shortcut.
Before hiring anyone, ask about licensing and insurance, prior experience with structural reinforcement and permitting, and whether they’ve handled winterization for deck kitchens in your climate. You can review completed projects on the Divine Landscaping LLC project gallery to see how similar layouts came together.
Pro Tip: Show up to your site visit with your taped layout still in place, photos of appliances you’re considering, and a rough sketch. It cuts the planning conversation in half.
A Contractor’s View on the Most Common Mistakes
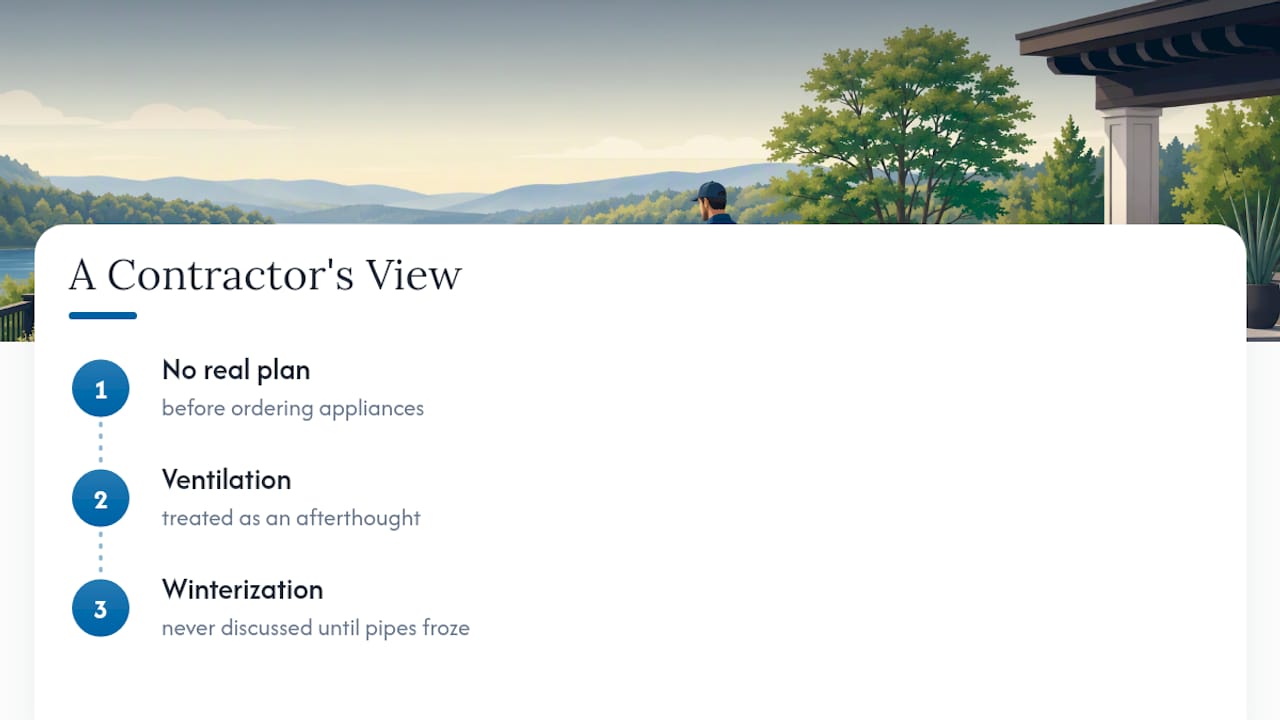
The homeowners who run into trouble almost always skipped the same three steps: no real plan before ordering appliances, ventilation treated as an afterthought, and winterization never discussed until pipes froze. Locking utilities and walking the taped layout with your contractor before anyone breaks ground prevents most of this. Expect timelines to stretch once structural surprises surface. Budget extra weeks, not days.
How Divine Landscaping LLC Builds Deck Kitchens Right
You don’t have to coordinate a structural engineer, a plumber, an electrician, and a mason on your own. Divine Landscaping LLC handles deck reinforcement, hardscape and cabinetry work, gas and plumbing coordination, and outdoor lighting as one connected project, so nothing falls through the cracks between trades.
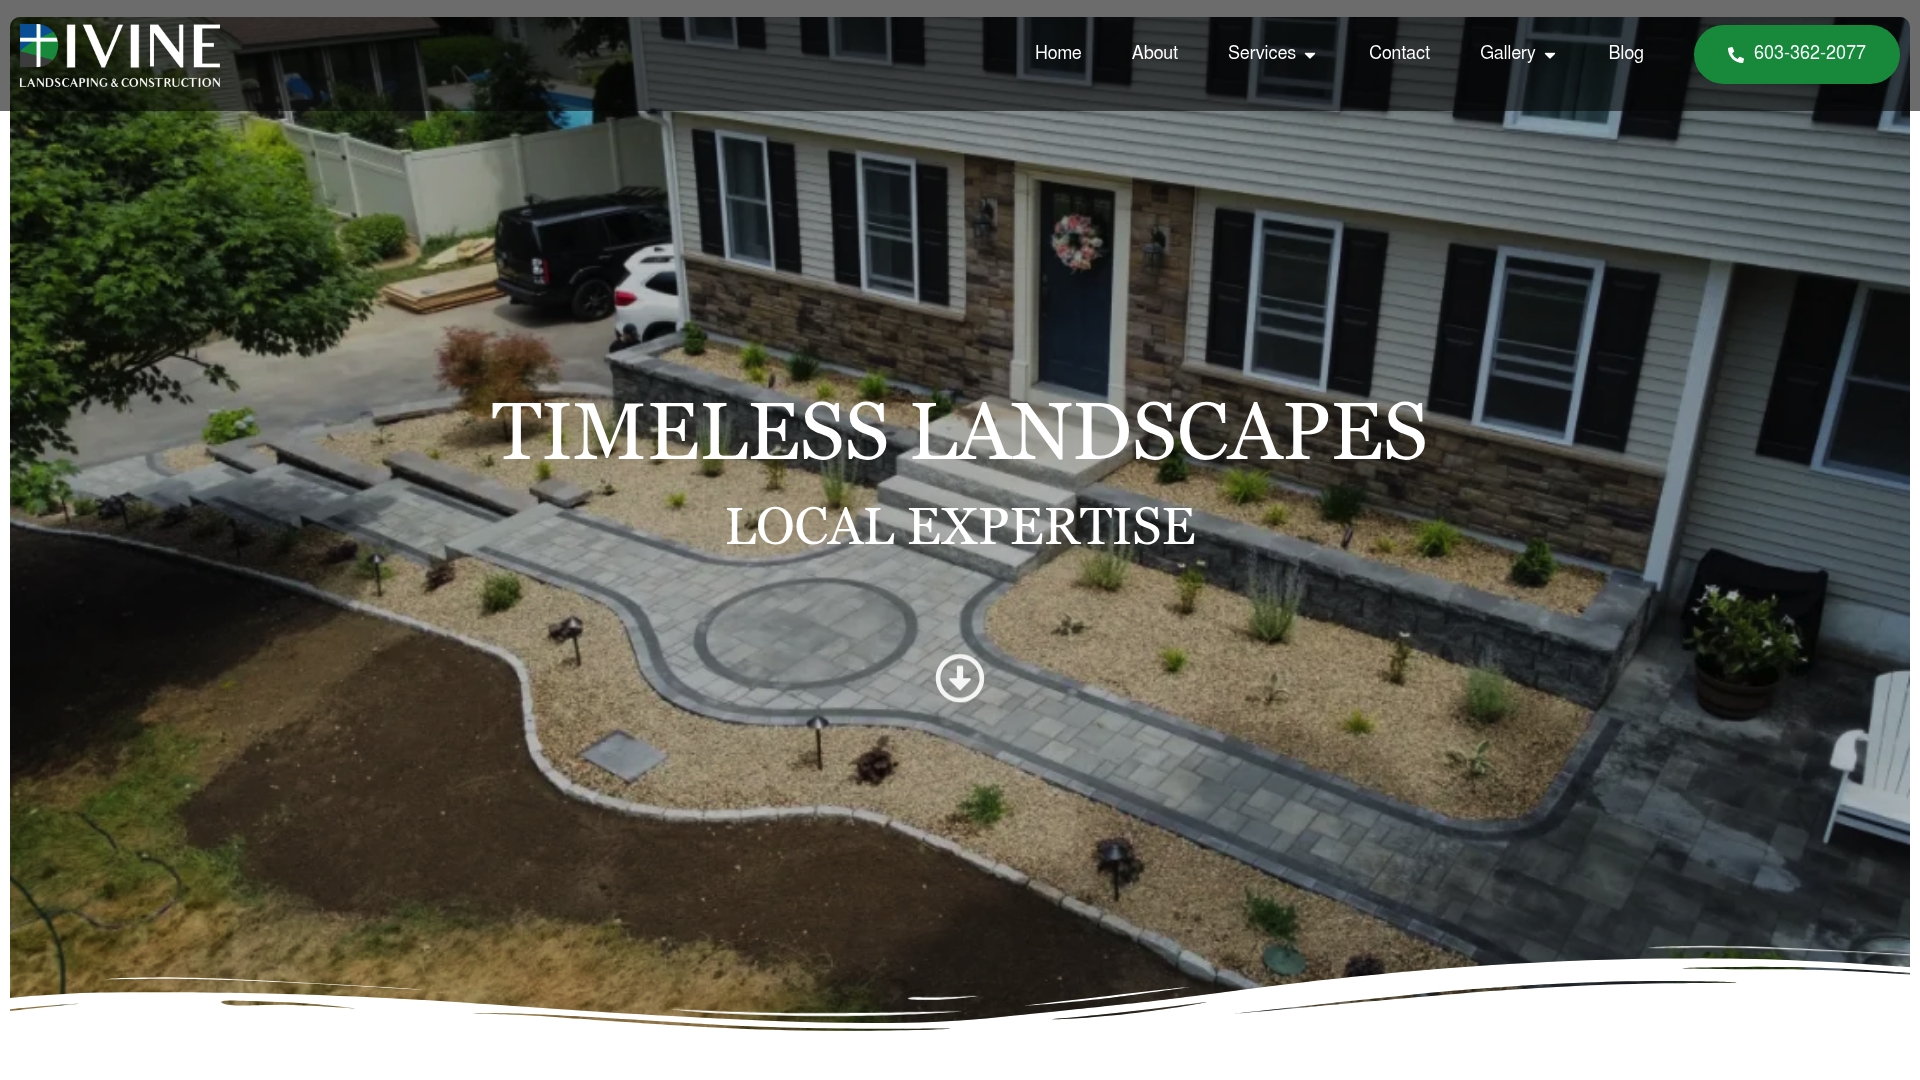
If your deck needs reinforcement before it can carry a kitchen, our decks and outdoor living team can assess load capacity and framing on the same visit where we talk through layout. For the stone and masonry work behind a grill island or a noncombustible pad, our hardscape services cover everything from footings to finished stonework. Browse the project gallery to see completed deck kitchens in New Hampshire and Massachusetts, then schedule a site visit to get a real assessment of what your deck can support.
Frequently Asked Questions
Can any deck support an outdoor kitchen? Not without an assessment. Older decks or those built to minimum code often need reinforcement before carrying stone counters and appliances.
What’s the biggest safety mistake homeowners make? Enclosing or covering a grill without adequately sized ventilation, which traps smoke and heat and often requires expensive retrofitting.
Do I need a permit to add gas or electrical to my deck kitchen? In most areas, yes. New gas lines, permanent electrical circuits, and structural reinforcement typically require permits and inspection.
How do I winterize a deck kitchen in a cold climate? Drain and shut off water lines before the first freeze, remove or store fixtures, and insulate or cap any exposed plumbing that can’t be fully drained.
Sources
- How to design and build an outdoor kitchen
- 5 Expert Tips for Adding an Outdoor Kitchen to Your Deck
- How to build a grill station
- How To Build The Best Outdoor Kitchen On Deck