
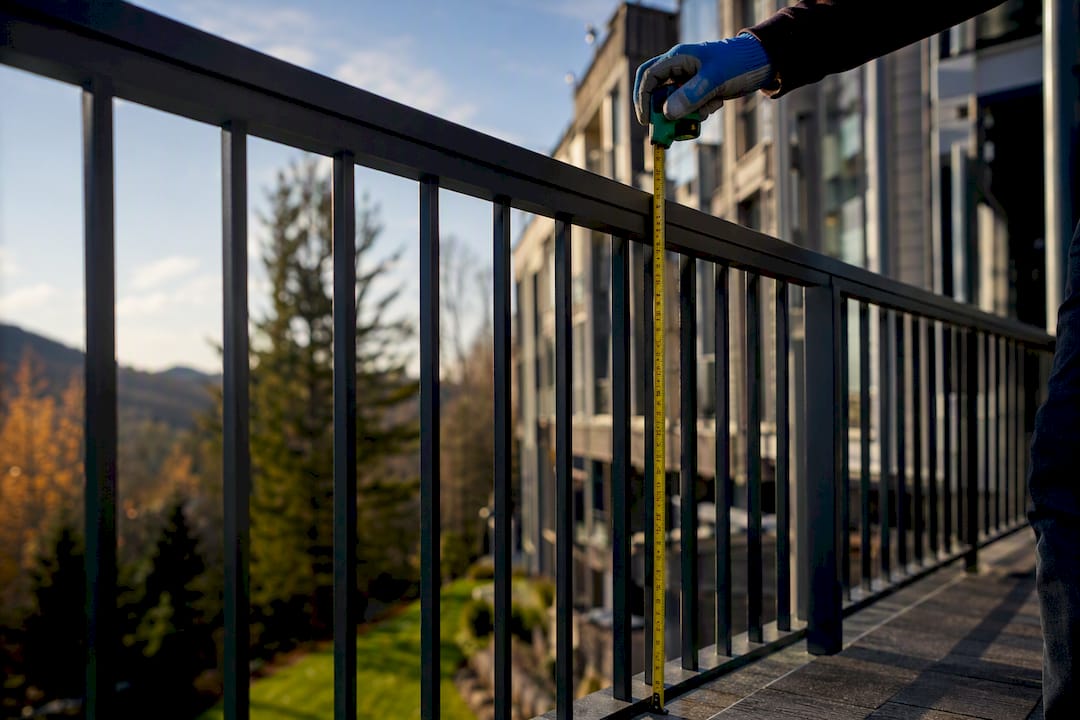
For most U.S. homes, outdoor guardrails must stand at least 36 inches tall, measured from the finished walking surface to the top rail. Commercial buildings, multifamily properties, and a growing number of local amendments push that minimum to 42 inches. The trigger that decides whether you need a guard at all is height above grade: once your deck, porch, or balcony sits 30 inches or more off the ground, a code-compliant railing becomes mandatory. Stair handrails follow a separate rule, sitting between 34 and 38 inches from the tread nosing.
TL;DR:
- The minimum outdoor guardrail height in most U.S. homes is 36 inches, but commercial and multifamily properties often require 42 inches, depending on local codes.
- Measure from the finished surface, not the framing, and confirm height after all decking and finish materials are installed to avoid inspection failures.
- Decks higher than 30 inches above grade within 36 inches of an open edge require a guard, with measurements taken at the lowest point on sloped or uneven ground.
- Stair handrails must be between 34 and 38 inches high, with graspable profiles, and require proper continuous installation along the entire stair run.
- Check local amendments, such as some cities requiring 42-inch guards, and prioritize professional installation to ensure attachment strength and compliance.
Table of Contents
- Outdoor Railing Height Basics: IRC vs. IBC Rules
- When Does a Deck Actually Need a Railing?
- Stair Handrails vs. Guards: What’s the Difference?
- How to Measure Railing Height So It Passes Inspection
- Do Railing Height Rules Vary by State or City?
- Meeting Code Height Isn’t the Same as Building It Safe
- When to Bring in a Professional for Railing Work
- An Outdoor Railing Height Guide for Homeowners and Property Managers
- Sources
Outdoor Railing Height Basics: IRC vs. IBC Rules
Two model codes govern most outdoor railing height decisions in the United States, and knowing which one applies to your property changes the number you need to hit.
The International Residential Code sets the baseline for one and two family homes: guards on decks, porches, and balconies must be at least 36 inches high. The International Building Code governs commercial structures and most multifamily housing, and it commonly requires 42-inch guards instead. If you own a rental duplex or a small apartment building, don’t assume the residential number applies. Check with your local building department before you order materials.
Measurement matters as much as the number itself. Code measures from the finished walking surface, meaning the decking boards, pavers, or composite planks you actually walk on, not the joists or subframe underneath. Measure after the surface material goes down.
A few supporting rules round out the basics:
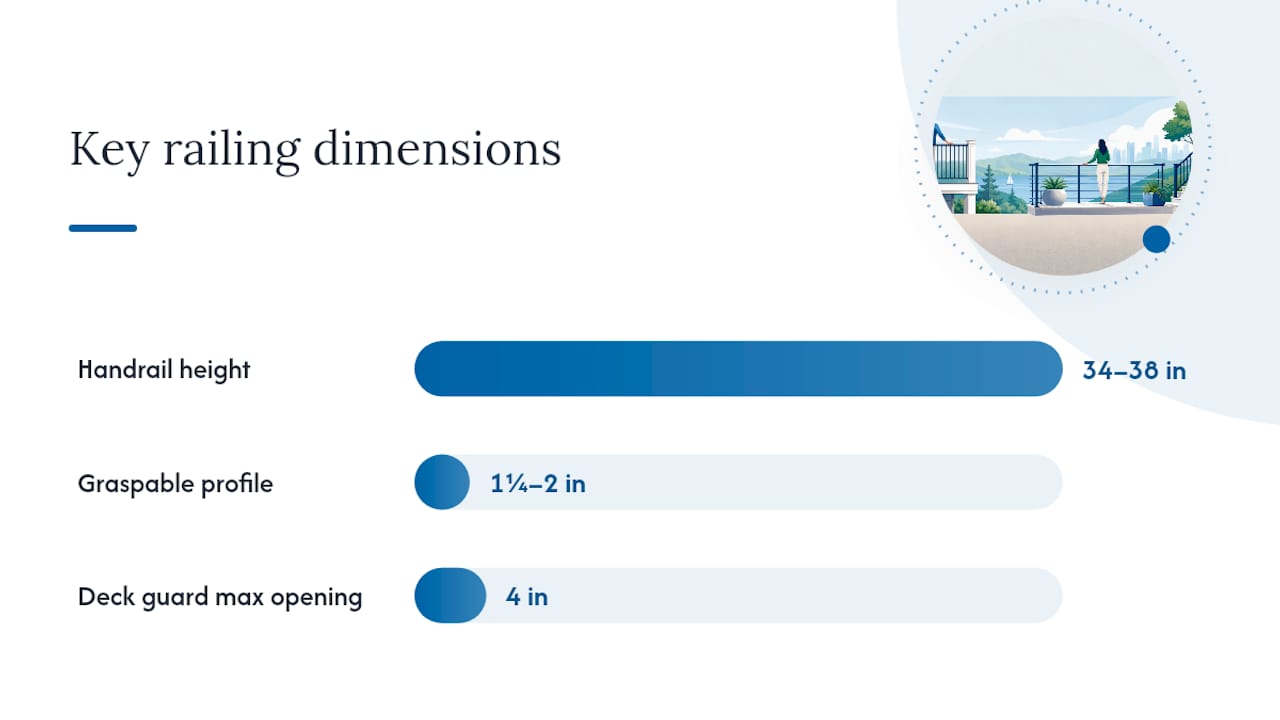
- Guard openings can’t allow a 4-inch sphere to pass through, a rule built to keep small children from slipping through balusters.
- Stair-side openings get a narrower allowance, typically 4 3/8 inches or a 6-inch triangular gap depending on geometry, under the IRC’s guard height and baluster spacing provisions.
- Neither the 2018 nor 2021 IRC edition changed the 36-inch residential minimum, though you should always confirm which edition your town has adopted.
When Does a Deck Actually Need a Railing?
Not every elevated deck needs a guard, but the rule is simpler than most homeowners expect.
- Measure the height of your walking surface above finished grade at the point closest to the open edge.
- If that surface sits 30 inches or higher within 36 horizontal inches of the edge, a guard is required by code.
- On sloped lots or decks with varying heights, take the measurement at the lowest point within that 36-inch band, not the highest.
- Once your deck crosses the 30-inch threshold, expect a building permit requirement in most jurisdictions, along with an inspection before you can call the project finished.
That 36-inch horizontal window matters more than people realize. A deck that’s only 28 inches high at the edge but drops to 32 inches a few feet away, because of sloped grading, still triggers the guard requirement if that drop falls within the measuring zone. Builders who skip this detail often fail inspection on a technicality that’s easy to avoid with a tape measure and a level. If you’re planning to add a deck to your outdoor living area, map your grade changes before you finalize the design.
Stair Handrails vs. Guards: What’s the Difference?
Stairs play by a different rulebook than flat decks, and mixing up the two is one of the most common code violations Divinelandscapingllc sees on inspection reports.
A stair handrail is the graspable rail you hold onto while climbing. Height and grip size are both regulated:
- Handrail height runs 34 to 38 inches, measured vertically from the nosing line of each tread.
- The rail itself needs a graspable profile, typically 1 1/4 to 2 inches in diameter or an equivalent shape.
- Handrails must run continuously along the full stair run, without gaps that force someone to release their grip mid-descent.
Open-sided stairs need both a handrail and a guard, since the two serve different purposes. The handrail supports balance; the guard prevents a fall off the side. Opening limits on stair guards follow the modified sphere rule mentioned earlier, which is looser than the flat 4-inch rule used on deck guards.
Pro Tip: Order your stair stringers before you finalize railing post locations. Adjusting post spacing after the stairs are cut costs far more than planning both at once.
How to Measure Railing Height So It Passes Inspection
Getting the number right on paper doesn’t help if the field measurement is wrong. Follow this sequence:
- Install and finish the decking, capping, or paving surface completely before measuring.
- Locate the finished walking surface, the actual point where a person’s foot lands.
- Measure straight up to the top of the cap rail or top rail, not to a middle rail or post top.
- On stairs, measure from the nosing line of each tread, not the stair stringer.
- On sloped ground, measure at the lowest point within 36 horizontal inches of the open edge.
One of the most frequent inspection failure points is measuring from the joists or subframe instead of the finished surface, which can make a railing appear compliant on paper while falling short in reality once decking is installed. A quick pre-inspection checklist catches most problems before the inspector arrives:
- Confirm height at the finished surface, not the framing.
- Check that no gap in the balusters exceeds 4 inches.
- Verify every post and rail connection is tight, with no visible play under hand pressure.
- Re-measure stair handrail height at three points along the run, not just at the top.
Do Railing Height Rules Vary by State or City?
Model codes set the floor, not the ceiling. Plenty of states and cities raise the bar.
Parts of California and New York City are known for local amendments that push residential guard height to 42 inches in certain conditions, even on single-family homes. High decks, specific occupancy types, and historic districts often trigger these stricter rules. New Hampshire and Massachusetts towns can adopt their own amendments too, so the number that applies to your neighbor’s deck in another town isn’t necessarily yours.
Before you build:
- Call your local building department and ask which code edition and amendments are currently adopted.
- Check whether your municipality publishes its code library online.
- Ask about historic-district overlays, which sometimes restrict materials or add height requirements beyond the base code.
- If you’re near a jurisdiction with permit rules similar to residential fence ordinances, this Los Angeles front yard fence permit guide shows how differently a single city can treat height and permitting compared to the model code baseline.
Meeting Code Height Isn’t the Same as Building It Safe
Hitting 36 or 42 inches on a tape measure is only half the job. A railing that meets the height requirement can still fail under real-world load if the posts aren’t anchored properly or the fasteners weren’t sized for outdoor exposure.
Attachment strength matters as much as height. Guards need to resist a lateral push without flexing or pulling away from the structure, something a height check alone won’t reveal. Non-climbability is another factor code inspectors watch for: horizontal rails that create a ladder effect for kids are a known hazard, which is why many designers favor vertical pickets or tensioned cable systems with strict spacing limits instead.
Common inspection failures worth avoiding:
- Undersized or corroded fasteners at post connections.
- Baluster spacing that technically passes the sphere test but still feels climbable.
- Posts notched too deeply into framing, weakening the structural connection.
Pro Tip: If you’re drawn to cable railing for the view, ask your installer about tension specs. Cable that’s too loose can create gaps wider than code allows once it stretches over a season.
When to Bring in a Professional for Railing Work
Getting the height right on paper is one thing. Getting it right after decking, cap rails, and finish materials go down is another, and that’s where professional installation earns its cost.
Professional installers often re-measure rail height after finish materials are installed, because cap rail profiles and decking thickness change the effective height by an inch or more in either direction. Skipping that step is a common reason homeowner-built railings fail inspection.
A few things worth expecting from a contractor:
- Material selections built for New England weather, since corrosion resistance and freeze-thaw durability matter more here than in milder climates.
- Anchoring details specific to your framing type, whether that’s a ledger-mounted deck or a free-standing structure.
- Post spacing and baluster layout planned before stairs are cut, not adjusted afterward.
If you’re weighing your deck railing options or want to see examples of completed work, the decks and outdoor living page and project gallery show how these details come together on finished projects.
An Outdoor Railing Height Guide for Homeowners and Property Managers
The conventional advice on this topic treats height as the whole story. It isn’t. The 36 and 42 inch numbers get repeated everywhere because they’re easy to remember, but the guides that stop there leave out the part that actually causes failed inspections and, worse, failed railings: where you measure from and how the thing is attached.
Property managers get burned on this more than homeowners do, because a single misjudged commercial guard height across a multifamily property multiplies into a liability problem across every unit. The fix isn’t complicated. Measure after the finish surface is down, confirm your local amendments before you design anything, and treat attachment strength as seriously as the height number.
If there’s one thing worth prioritizing above the rest, it’s calling your building department before you buy materials. Codes vary enough by town that guessing costs more in rework than the phone call ever will.
— Damian
Sources
For direct verification, consult the IRC 2021 guard provisions, the IRC baluster spacing rule, and TheSpruce’s deck code overview. Always confirm the adopted edition and any local amendments with your building department before finalizing a design.
- Codes
- Bobvila
- Build-Construct — Deck guardrail and stair code requirements
- PermitDeck — Deck railing height code by state