
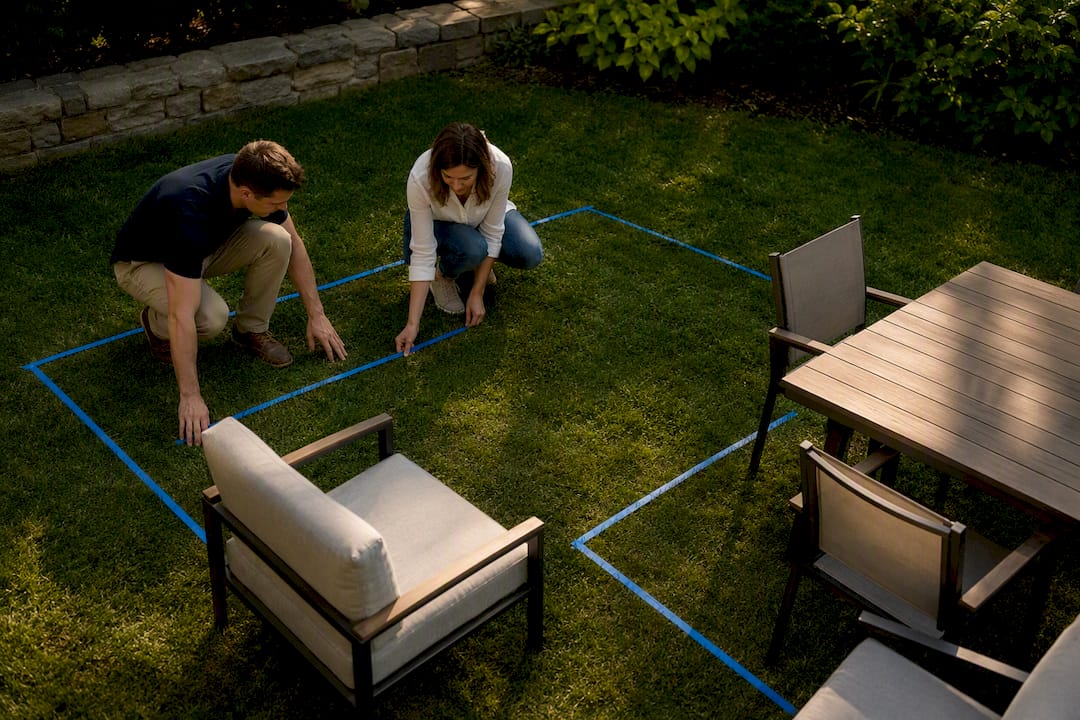
Size your patio from how you’ll use it, not from a guess at what “looks right.” Lay out the furniture you actually plan to put on it, add the four clearance numbers builders rely on (3 feet for chair pull-out, 30 to 36 inches for a walkway, 4 feet in front of a grill, 2 to 2.5 feet from a fire-pit edge), then tape out that footprint on your lawn before you commit to concrete or pavers.
TL;DR:
- A typical 200 to 300 square foot patio suits most households, providing enough space for dining, lounging, and fire-pits, depending on use.
- Planning should include measuring furniture footprints, adding clearance zones, and physically testing the layout with tape or ropes before constructing.
- Weather, landscape features, and accessibility needs can significantly influence the final size, requiring adjustments for shade structures, slopes, or mobility considerations.
- Larger patios beyond 400 square feet are suitable mainly for frequent large gatherings, but they involve more maintenance and higher cost.
- Proper sizing ensures efficient use of space, long-term value, and avoidance of costly resizing or redesigns after construction begins.
Table of Contents
- Patio Size Guide by Use: A Quick Reference Chart
- How Do You Calculate the Right Patio Size?
- What Are Common Patio Dimensions and Layouts?
- Practical Planning Checklist Before You Build
- Does Patio Size Affect Construction and Material Choices?
- How Professionals Size a Patio on Site
- How Does Climate Affect Patio Size and Design?
- How Should Landscaping Shape Your Patio Size Plan?
- How Do You Size a Patio for Accessibility?
- What Should You Budget for Based on Patio Size?
- How Much Maintenance Does Patio Size Add?
- The One Rule That Ties This Together
- Ready to Turn Your Measurements Into a Real Patio?
- Sources
- FAQ
Patio Size Guide by Use: A Quick Reference Chart
The fastest way to answer “how big should a patio be” is to match your intended use to a footprint range, then check it against real furniture. A bistro setup for two needs far less room than a fire-pit lounge built for eight, and treating them the same is the most common planning mistake homeowners make.
| Use | Recommended footprint | Common example dimensions |
|---|---|---|
| Bistro / small seating | 50 to 80 sq ft | 8×8 or 9×9 |
| 4-seat dining | 100 to 150 sq ft | 10×10 or 10×12 |
| 6-seat dining | 150 to 220 sq ft | 12×16 |
| Lounge seating area | 120 to 200 sq ft | 12×12 or 12×16 |
| Fire-pit gathering | 150 to 250 sq ft | 16×16 |
| Multi-zone / entertaining | 300+ sq ft | 16×20 or larger |
For large entertaining spaces, a per-person rule works better than a flat number. Once furniture and walking room are accounted for, plan on roughly 25 to 30 square feet per guest, so a patio meant to comfortably host 12 people at once needs somewhere around 300 to 360 square feet.
A few things each size actually supports:
- A bistro footprint fits a small table and two chairs with just enough room to scoot back.
- A 4-seat dining space fits a standard 36 to 42 inch square or round table plus chairs, with a walkway on at least one side.
- A 6-seat dining space needs a longer rectangular or oval table and more pull-out room on the long sides.
- A fire-pit patio needs a full circle of clearance around the pit itself, not just seating on one side.
- Multi-zone patios need enough total area to fit two or more of the above without the zones colliding.
Most homeowners land somewhere in the 200 to 300 square foot range, with square layouts around 15×15 or 18×18 and rectangular layouts around 12×16 or 16×18 among the most common patio dimensions built nationwide.
How Do You Calculate the Right Patio Size?
Calculating patio size isn’t really about square footage math. It’s about measuring furniture footprints and stacking sourced clearance numbers on top of them until you land on a total that actually works when people are standing, sitting, and walking around on it.
- Measure your furniture footprint first. Note the exact diameter of a round table, the length and width of a rectangular dining set, the depth of a sofa and coffee table combo, the diameter of your fire-pit, and the width and depth of your grill or outdoor kitchen module.
- Add the sourced clearance numbers to each piece. Dining chairs need 3 feet of pull-out room on the side people sit and stand from; main walkways through the space need 30 to 36 inches; a grill needs 4 feet of clear space in front for safe cooking; a fire-pit needs 2 to 2.5 feet from its edge for seating plus room to walk past.
- Add roughly 30 inches between separate zones. If your patio has a dining area and a lounge area, or a fire-pit and a grill station, give each zone its own breathing room so foot traffic in one doesn’t cut through seating in another.
- Tape it out and live-test it. Use painter’s tape or a garden hose to mark the exact footprint on your lawn, then set out your actual furniture, or stand-ins the same size, and walk through it like you would on a real evening.
Pro Tip: Run the tape-out test at the time of day you’ll actually use the patio most. A layout that feels spacious at noon can feel cramped once evening shade patterns or lighting fixtures change how you move through it.
This last step catches problems no formula will. Testing the footprint physically before you dig or pour is the cheapest insurance you’ll buy on this whole project.
What Are Common Patio Dimensions and Layouts?
Once you’ve run the clearance math, it helps to compare your number against dimensions other homeowners actually built. A few reference points:
- 10×10 (100 sq ft): A tight but workable footprint for a small 4-seat dining set or a compact lounge grouping. Good for narrow yards.
- 12×12 (144 sq ft): The most common “starter” patio size. Comfortably fits a 4-seat dining table with real pull-out room.
- 12×16 (192 sq ft): Enough room for 6-seat dining or a dining-plus-small-lounge combination.
- 16×18 (288 sq ft): Supports a genuine multi-zone layout, dining and lounge or dining and fire-pit.
- 18×20 (360 sq ft): Entertaining territory, with room for a crowd plus a grill station or outdoor kitchen footprint.
A useful proportion check: a patio that reads as roughly 10 to 20 percent of your home’s footprint, or a similar share of usable yard space, tends to look balanced rather than oversized or cramped. Climate matters too. In regions with a short outdoor season, an oversized patio can go underused for much of the year, while a moderately sized, multi-functional layout often delivers better long-term value. Warmer climates with longer outdoor seasons can justify going bigger from the start.
Practical Planning Checklist Before You Build
Before any concrete gets ordered, walk through these five checks:
- Tape out the footprint with rope or painter’s tape and walk it daily for at least a week, not just once.
- Check the door swing from your house and confirm at least 3 feet of clear path from the threshold onto the patio surface.
- Plan a minimum slope of about 1/8 to 1/4 inch per foot away from the house, so water never pools against your foundation.
- Map any step transitions between grade changes now, before the layout is finalized around them.
- Call your local building department to check setback rules, lot-coverage limits, and whether your planned size triggers a permit in your municipality.
Our guide to planning a backyard patio layout walks through several of these steps in more depth if you’re mapping a full yard, not just one slab.
Does Patio Size Affect Construction and Material Choices?
Size drives more construction decisions than most homeowners expect. A standard 4-inch concrete slab handles normal foot traffic and furniture loads just fine, but you’ll want to go thicker if you’re planning a hot tub pad, potential vehicle access, or building over poor soil.
- Base depth: Plan for 4 to 6 inches of compacted gravel under the slab regardless of size.
- Slope: Keep that 1/8 to 1/4 inch per foot minimum no matter how big or small the patio gets.
- DIY threshold: Patios under roughly 150 square feet are realistic for experienced DIYers with the right tools and patience.
- Contractor territory: Larger or multi-zone patios usually need a contractor for grading, drainage planning, and pours that stay level across a bigger surface.
Curious what actually sits under the surface? Our breakdown of what a patio base does and whether you need one covers the materials question in more detail.
How Professionals Size a Patio on Site
Professional patio sizing focuses on three things: how the homeowner will actually use it, how it reads against the scale of the house, and how people will move through and around it. On a real site visit, that often means small adjustments a floor plan alone won’t reveal.
A seat wall might replace a few feet of open lawn to add seating without adding slab. A modest grade change might shift where a fire-pit zone lands. A step detail might get built into the layout rather than bolted on afterward. These are the kinds of calls that come from walking a property, not from a spreadsheet, and they’re exactly why a layout consult before you dig can save you from a costly resize later. Our landscape design team handles this kind of on-site sizing work regularly.
How Does Climate Affect Patio Size and Design?
Your local climate should shape both how big you build and what you build with. Homeowners in regions with long, mild outdoor seasons can reasonably justify a larger multi-zone patio because they’ll actually use every square foot of it most months of the year. In colder climates with shorter usable seasons, that same oversized footprint sits empty for much of the year, which is part of why designers point to moderate, multi-functional patios as the better long-term bet in those regions.
Weather exposure also changes what you build into the size calculation itself. A patio that catches full afternoon sun for six months a year benefits from built-in shade, whether that’s a pergola, an umbrella zone, or a retractable awning, and that shade structure needs its own footprint accounted for in your total plan. If you’re weighing add-on shading, ideas for extending usable patio time with an awning are worth a look before you finalize dimensions, since a shade structure’s footprint should get taped out right alongside your furniture.
Snow load and freeze-thaw cycles matter too, especially in New England. A wider patio means more surface area exposed to ice formation and more area to shovel or de-ice each winter. Drainage slope becomes even more critical in these climates, since standing water that freezes and thaws repeatedly accelerates cracking in both concrete and paver joints. None of this means you should build small out of fear of weather. It means the size decision and the material decision need to happen together, not in sequence.
How Should Landscaping Shape Your Patio Size Plan?
A patio doesn’t exist in isolation from the yard around it, and treating it that way is how homeowners end up with a slab that feels disconnected from everything else on the property. Mature trees, existing garden beds, and natural grade changes should inform your footprint before you ever tape out a single corner.
Start with what you already have. A large shade tree near your ideal patio location might mean sizing the patio slightly smaller and letting the tree’s canopy do double duty as your shade structure, rather than paving over root zones that could heave your slab later. Existing garden beds along a fence line might suggest an L-shaped or offset footprint instead of a simple rectangle, preserving planting space while still hitting your square footage target.
Natural features can also expand what a modest footprint delivers. A patio positioned to frame a garden view, or one that steps down slightly toward a natural slope, can feel larger than its actual dimensions because the landscaping extends the visual space beyond the hardscape itself. This is where raised garden beds along a patio edge, or a low retaining wall that doubles as extra seating, add function without adding square footage to the slab itself.
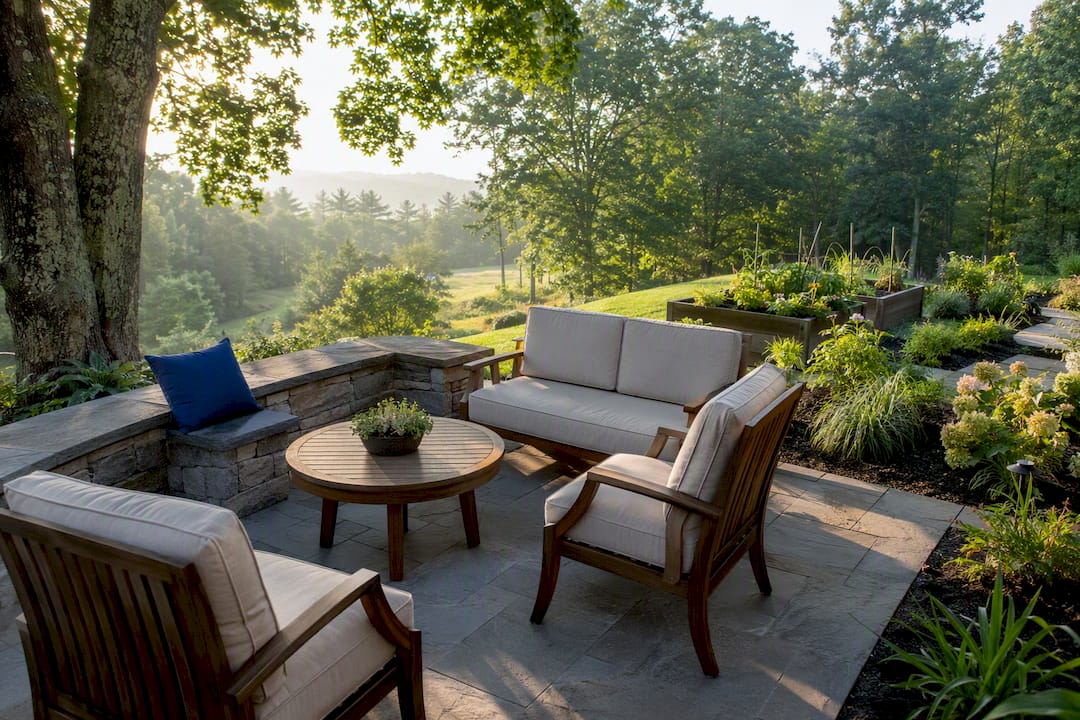
The practical takeaway: walk your yard before you finalize a number. Note where trees, beds, slopes, and views already exist, and let those features pull your patio size and shape in a direction that works with the land rather than against it. A slightly smaller patio that’s well integrated with its surroundings almost always outperforms a larger one that ignores what was already there.
How Do You Size a Patio for Accessibility?
If wheelchair access, walkers, or mobility limitations matter for anyone using the space, several of the clearance numbers already covered need to grow, not shrink. A 30 to 36 inch main walkway is the general minimum, but a wheelchair user needs closer to 36 inches consistently, with 60 inches at any point where two people need to pass or turn around.
Doorway transitions deserve special attention here. A raised threshold or a step down from the house onto the patio that works fine for able-bodied family members can become a hard barrier for a wheelchair or walker. Planning a flush or near-flush transition, with a gentle ramp slope rather than a step, should happen at the same time you’re deciding overall patio dimensions, not as an afterthought once the slab is poured.
Table and seating clearances also need adjustment. Standard dining clearance assumes a chair pulling back 3 feet, but a wheelchair needs room to approach the table head-on and requires roughly 27 to 30 inches of clear space under the table edge itself, plus a full turning radius nearby. If a fire-pit or lounge area is meant to be accessible too, that circulation space around the seating zone needs the same 36-inch minimum as your main walkways, not the tighter 2 to 2.5 feet that works for standard fire-pit clearance.
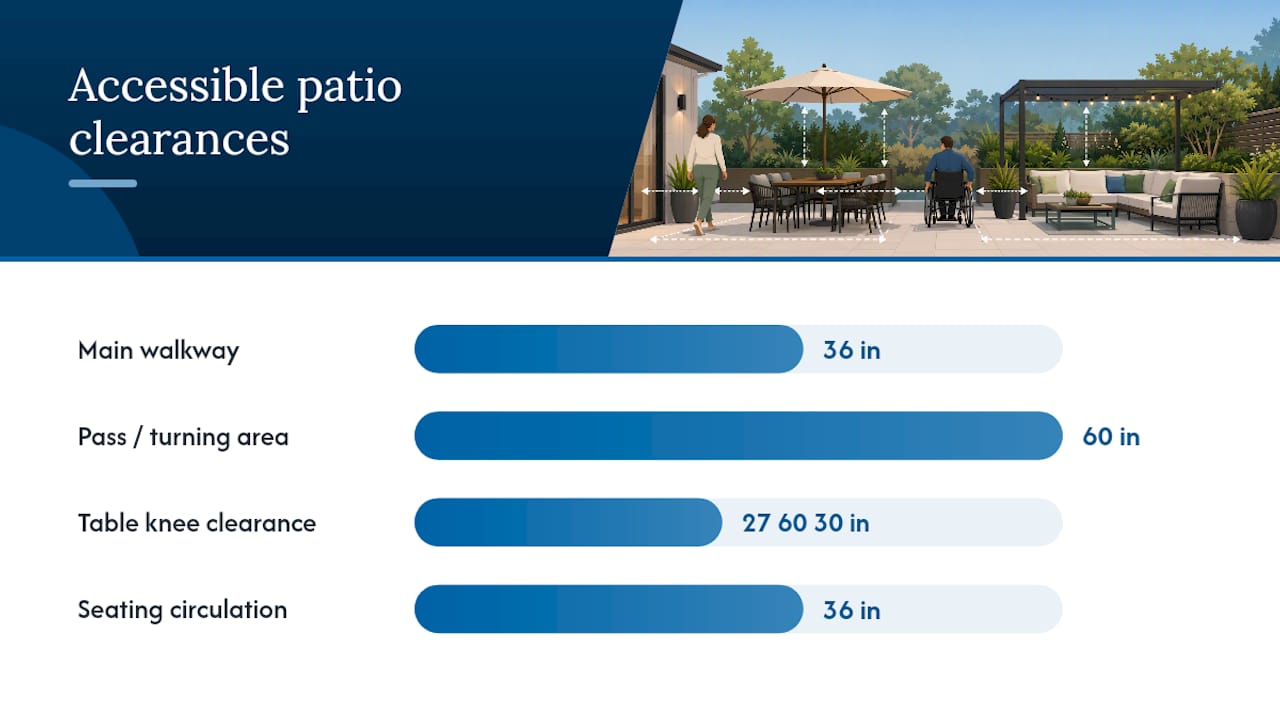
None of this necessarily means building a dramatically bigger patio. It usually means shifting a few feet from one zone to widen a walkway or a doorway transition, which is exactly the kind of adjustment a tape-out test will reveal before you’ve poured anything permanent.
What Should You Budget for Based on Patio Size?
Patio size and material choice are the two levers that move your budget the most, and they move together. A small 100 square foot bistro patio in a basic material can cost a fraction of what a 300 square foot multi-zone entertaining space in premium pavers runs, and the gap widens fast once you start adding features like a fire-pit, seat walls, or an integrated grill station.
The relationship isn’t perfectly linear, though. Doubling your square footage doesn’t simply double your cost, because base preparation, drainage work, and site access often carry fixed costs regardless of size. A tiny patio on a difficult, sloped lot can sometimes cost more per square foot than a larger one on flat, easy-access ground.
Material choice interacts with size in a practical way too. Premium natural stone or custom paver patterns make more financial sense on a modest footprint where the total material cost stays manageable, while a large multi-zone patio often benefits from a more economical primary material with premium accents concentrated in one focal area, like a fire-pit surround or a seat wall cap.
If budget is tight, resist the urge to shrink clearances to hit a smaller footprint. A too-small patio built at the wrong size still costs real money and delivers less daily use than a right-sized patio in a more modest material. Our masonry and hardscape services page covers the range of material options available at different budget levels, if you want to compare before locking in a size.
How Much Maintenance Does Patio Size Add?
Bigger patios mean more of everything on the maintenance side: more surface to sweep, more area to reseal if you’ve chosen a sealed material, more joints to keep weed-free if you’ve gone with pavers, and more square footage to shovel or de-ice every winter in New England.
A small bistro patio under 100 square feet is a quick weekly sweep and an occasional power wash. A 300-plus square foot multi-zone entertaining space is a genuinely different maintenance commitment, especially if it includes a fire-pit that needs ash cleared regularly or a grill station that needs grease management around the cooking surface.
Material choice can offset some of this. A poured concrete slab, regardless of size, generally demands less ongoing upkeep than a paver patio with dozens of individual joints, though pavers offer easier spot-repair if one section settles or cracks. Larger patios built with a mix of materials, say, a paver field with a poured concrete border, split the maintenance burden across both material types.
The honest answer for most homeowners: a right-sized patio built for your actual use pattern costs less in ongoing upkeep than an oversized one built “just in case” you need the extra room someday. If you rarely fill 300 square feet, that unused space still needs sweeping, sealing, and winter care whether anyone sits on it or not.
The One Rule That Ties This Together
Here’s my checklist, in order: pick your primary use, pick the actual furniture that goes with it, add the clearance numbers, tape it out on your lawn, then check local code before you break ground. Skip a step and you’ll find out the hard way, usually after the concrete’s already cured.
If you remember nothing else from this guide, remember this: size from use first, add clearances second, and test it physically before you finalize anything.
— Damian
Ready to Turn Your Measurements Into a Real Patio?
Once you’ve taped out a footprint and confirmed it works for your space, the next step is getting it built right, with proper base depth, slope, and drainage handled by people who do this daily. Patios are best designed and installed sized around how homeowners actually live outdoors, not around a generic template.
A professional consult typically starts with a site visit where we walk your yard, review your tape-out or sketch if you already have one, and talk through furniture and use cases the same way this guide does. From there, we help refine the layout, confirm clearances against your actual site conditions, and put together a clear estimate before any digging starts. If your project includes connected features like a seat wall, walkway, or fire-pit surround, our masonry and hardscape team scopes that work in the same visit.
Ready to move from tape lines to a finished patio? Start with our patio installation services page, or if you’re still shaping the bigger yard picture, our landscape design team can help size the patio alongside everything else on your property.
Sources
- Average Patio Size: Guide to Standard Dimensions | Angi
- Patio size: Size from use, not a number · ConstructionCalc
- Complete guide to concrete patios (design to finish) | SlabCalc
- How to choose a size for your patio | Better Homes & Gardens
FAQ
Is a 20×20 Patio Too Big?
A 20×20 patio (400 square feet) is large but not excessive for a household that regularly entertains groups of 12 or more, since the 25 to 30 square feet per person rule suggests that footprint comfortably fits a sizable gathering. For smaller households or occasional use, it’s more space than most furniture layouts need.
What Is the Ideal Size for a Patio?
There’s no single ideal size. The right footprint depends entirely on intended use, but most residential patios land between 200 and 300 square feet, which comfortably fits dining plus a small lounge or fire-pit zone.
How Big Is a 12×12 Patio?
A 12×12 patio is 144 square feet, enough for a 4-seat dining table with real pull-out clearance or a modest lounge seating group, though it gets tight if you try to fit both.
Is a 10×10 Patio a Good Size?
A 10×10 patio (100 square feet) works well for a small dining set for two to four people in a compact yard, but it leaves little room for a lounge area or a fire-pit alongside dining without careful furniture selection.
How Do I Know If My Patio Is the Right Size Before Building?
Tape out the exact footprint with rope or painter’s tape, place your actual furniture on it, and walk through it for several days. If circulation feels tight or a door won’t swing freely, adjust the dimensions before pouring anything.