
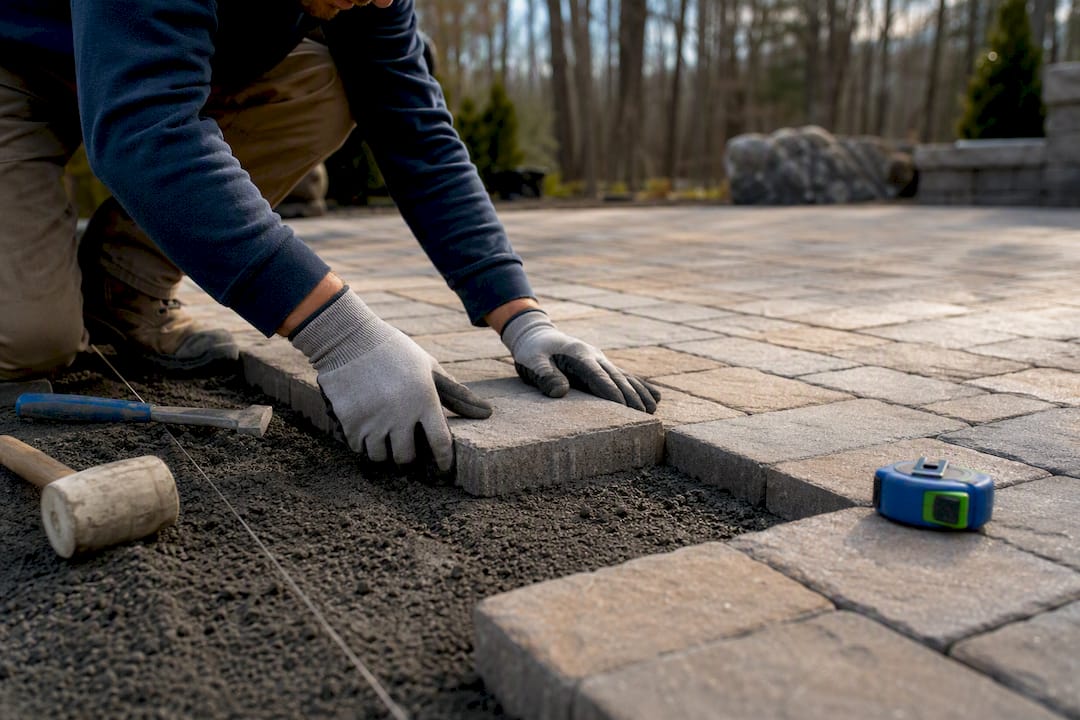
A permeable paver patio is an attractive patio that also manages stormwater on site, letting water pass through open joints into a stone reservoir below instead of running off your yard. It works best on sites with reasonable drainage and a gentle slope, and it earns its keep only if you keep the joints clear of debris. Industry specs from CMHA govern the base design, and installers check those same conditions on every New Hampshire property before recommending one.
TL;DR:
- Proper site evaluation, including percolation testing and slope assessment, is essential to ensure permeability and avoid future drainage problems.
- A correctly designed base must include open-graded stones, geotextile separation, and edge restraints, with all layers crushed, angular, and free of fines.
- Permeable paver joints should be filled with washed, angular stone, avoiding polymeric sand or fines that clog the system and reduce drainage.
- Costs are higher than standard patios due to deeper excavation and stone volumes, and maintenance requires seasonal debris removal and joint replenishment.
- Permeable patios provide additional benefits such as heat reduction and groundwater recharge, making them environmentally advantageous beyond stormwater management.
Table of Contents
- What Is a Permeable Paver Patio and How Does It Work?
- What Are the Benefits and Limitations of Permeable Pavers?
- What Materials Go Under Permeable Pavers?
- How Do You Test a Site Before Installing Permeable Pavers?
- What Are the Installation Steps for a Permeable Paver Patio?
- What Do Permeable Pavers Cost and How Much Maintenance Do They Need?
- What Does a Contractor Check Before Installing Permeable Pavers?
- Do Permeable Patios Help With More Than Just Drainage?
- How Do Permeable Pavers Compare to Pervious Concrete and Grass Pavers?
- Should You Hire a Pro or Try a Permeable Patio Yourself?
- How Divine Landscaping LLC Builds Permeable Paver Patios in NH
- Sources
- FAQ
What Is a Permeable Paver Patio and How Does It Work?
The pavers themselves are only part of the system. Water enters through open joints, usually spaced 1/8 to 1/4 inch apart and filled with washed, angular stone rather than sand. From there it drops through a bedding layer into an open-graded stone reservoir that stores it and lets it infiltrate slowly into the ground. A layer of geotextile fabric separates that reservoir from the native soil below, keeping fines from migrating up and clogging the system. Edge restraints hold the whole assembly together, and an underdrain gets added when the native soil can’t absorb water fast enough on its own.
That’s why permeability is described as a whole-system property, not a feature of the paver unit alone. Two patios built with identical surface pavers can perform completely differently depending on what’s underneath them.
- Surface options: solid concrete pavers with open joints, clay brick, or plastic/concrete grid systems filled with gravel or grass
- Jointing material: washed, angular chip stone, never polymeric sand or fine masonry sand
- Structural layers: bedding stone, open-graded base, geotextile separator, and edge restraint at every perimeter
What Are the Benefits and Limitations of Permeable Pavers?
The upside is real and measurable. A well-built system reduces surface runoff, filters pollutants as water passes through the stone reservoir, and largely eliminates the standing puddles and ice sheets that plague solid-surface patios in New England shoulder seasons. Design flexibility is another draw. You can run patterns in concrete pavers, mix in clay brick accents, or use a grid system that grows grass between the cells for a softer look.
Pro Tip: If your patio sits within a few feet of the house foundation, ask your contractor whether an underdrain routes water away from the footing rather than letting it pool against it.
The trade-offs deserve equal attention before you commit:
- Joints can clog with fine sediment, pine needles, or lawn clippings over several seasons
- Freeze-thaw cycles stress a poorly designed base, and cold-climate research from UNH points to correct open-graded base design as the fix, since it lets water drain instead of freezing at the surface
- Upfront costs run higher than a standard patio because of the deeper excavation and stone volumes involved
- Maintenance is not optional. It’s a seasonal task, not a one-time install
What Materials Go Under Permeable Pavers?
Your contractor’s material choices matter more than the paver you pick for the surface. The CMHA guide specification lays out standard aggregate layers for U.S. installations: a No. 8 bedding stone directly under the pavers, a No. 57 open-graded base beneath that, and a No. 2 subbase at the bottom for larger reservoirs. Every layer needs to be “no fines” angular stone, meaning it’s crushed and screened so it has no sand or dust mixed in. That open structure is what creates the void space that stores water.
- Non-woven geotextile fabric separates the stone reservoir from native soil and prevents long-term clogging from below
- Edge restraints, typically aluminum or concrete, keep the assembly from spreading under foot traffic or plow blades
- Jointing aggregate should be washed, angular stone, sized to match the paver’s joint width
Avoid crusher-run gravel with fines mixed in, and skip polymeric sand entirely. Both defeat the purpose by sealing the very gaps designed to let water through.
How Do You Test a Site Before Installing Permeable Pavers?
Not every yard is a good candidate, and a simple test tells you a lot before anyone breaks ground. Dig a hole about 12 inches deep, fill it with water, and watch how it drains. A homeowner guide from NH Lakes recommends a second fill, then measuring how far the water level drops in 15 minutes and multiplying by four to estimate the infiltration rate in inches per hour. If the hole hasn’t drained within 24 hours, that spot needs a different location or a design with an underdrain.
Three additional checks round out a proper site evaluation:
- Grade the slope. Aim for 1 to 2% away from the house and any other structure, so water moves toward the reservoir instead of pooling against a foundation.
- Check clearance below the base. Keep at least two feet between the bottom of the stone reservoir and bedrock or the seasonal high water table.
- Size the base to the load. Pedestrian patios on decent soil typically need an adequate depth of open-graded stone; heavier loads or poor soils require more base material to ensure stability.
Pro Tip: Run the percolation test in the same season you plan to install. Spring thaw and late summer drought produce very different readings on the same lot.
What Are the Installation Steps for a Permeable Paver Patio?
A permeable patio goes together in a specific order, and skipping a step is usually where problems start. Before excavation begins, mark the site, call for a utility locate, run the infiltration test, and check whether a permit is needed if the patio sits near a wetland or waterbody.
- Excavate to the depth your base design requires, typically 8 to 20 inches depending on soil and load.
- Lay non-woven geotextile fabric across the excavated area, wrapping up the sides.
- Install the open-graded reservoir stone in lifts, compacting each layer before adding the next.
- Add the bedding layer and screed it level.
- Set the pavers with consistent joint spacing, working from a fixed edge.
- Fill joints with washed, angular jointing stone and install edge restraints along the perimeter.
- Compact the finished surface with a plate compactor set for paver work.
Once the crew wraps up, a few final checks confirm the system will actually perform:
- Re-run a basic infiltration check to confirm water moves through the surface
- Verify the finished slope still directs water away from the house
- Schedule the first maintenance sweep for three to four months out
A solid patio base is what separates a patio that lasts fifteen years from one that heaves and settles within three winters.
What Do Permeable Pavers Cost and How Much Maintenance Do They Need?
Cost swings on a handful of variables: the paver material itself, how deep the excavation runs, how much stone the reservoir requires, local labor rates, and whether the design calls for an underdrain and full geotextile wrap. Site access matters too. A backyard that requires hand-carrying stone through a gate costs more than one a skid steer can reach directly.
Maintenance is lighter than most homeowners expect, but it can’t be skipped:
- Sweep or leaf-blow the surface each season to clear organic debris before it works into the joints
- Vacuum the joints every year or two with a wet/dry vac or a contractor’s sweeper if clogging shows up
- Replenish jointing stone as it settles or washes out
- Shovel snow carefully and skip sand or salt with fines, since both clog joints fast
Pro Tip: Never let a landscaper substitute polymeric sand for jointing stone on a permeable patio. It looks identical at installation and defeats the entire drainage system within a season.
The most common installer mistakes are avoidable: using crusher-run instead of clean open-graded stone, skimping on base depth to save on excavation costs, skipping edge restraints, and directing a downspout or large roof runoff straight onto the patio without any pretreatment. Reading about a permeable paver driveway’s cost pitfalls gives a useful preview, since the same base mistakes show up on driveways and patios alike.
What Does a Contractor Check Before Installing Permeable Pavers?
A reputable installer verifies conditions onsite rather than guessing from a spec sheet. Installers check percolation rate, existing slope, distance to any nearby waterbody, and local frost depth before finalizing a base design, since each of those shifts how deep the reservoir needs to go.
- Clay-heavy soils usually mean a deeper base or an added underdrain
- Porcelain pavers hold color well and resist staining but need a precisely leveled bedding layer, while concrete pavers are more forgiving during install
- Fouled jointing stone gets pulled and replaced rather than topped over, since clogged material underneath keeps clogging the new layer
Do Permeable Patios Help With More Than Just Drainage?
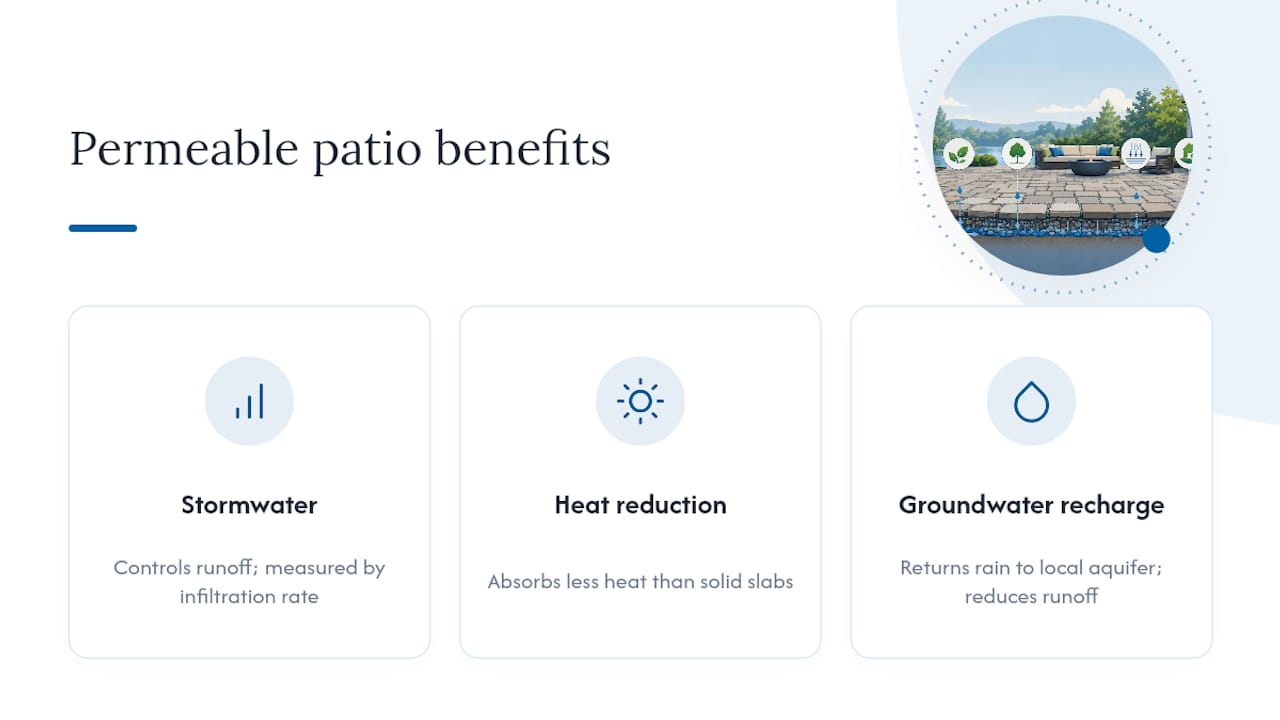
Stormwater control gets most of the attention, but a permeable paver patio does two other jobs that rarely make it into the sales pitch.
The first is heat reduction. Solid concrete and asphalt surfaces absorb heat all day and radiate it back well into the evening, which is a big part of why cities run several degrees hotter than surrounding countryside. A permeable surface with an open-graded stone reservoir underneath holds less heat than a solid slab because air and moisture move through it instead of getting trapped at the surface. On a residential scale, that means a permeable patio near your house doesn’t turn into a radiator the way a sealed concrete pad does on a July afternoon.
The second is groundwater recharge, and it matters more in developed areas than most homeowners realize. Every square foot of driveway, roof, and sealed patio is a square foot that no longer lets rain reach the water table directly. Instead, it sheets off into storm drains and eventually a river, carrying oil residue, fertilizer, and sediment with it. A permeable patio returns that water to the ground on your own property, recharging the local aquifer instead of overloading a municipal storm system. In towns with combined sewer systems, that reduction in runoff volume also lowers the odds of overflow events during heavy storms.
Neither benefit shows up on a spec sheet the way infiltration rate does, but both are part of why municipalities increasingly favor permeable systems over solid paving when they review site plans.
How Do Permeable Pavers Compare to Pervious Concrete and Grass Pavers?
Three main systems compete for the same “eco-friendly patio” job, and each handles water differently.
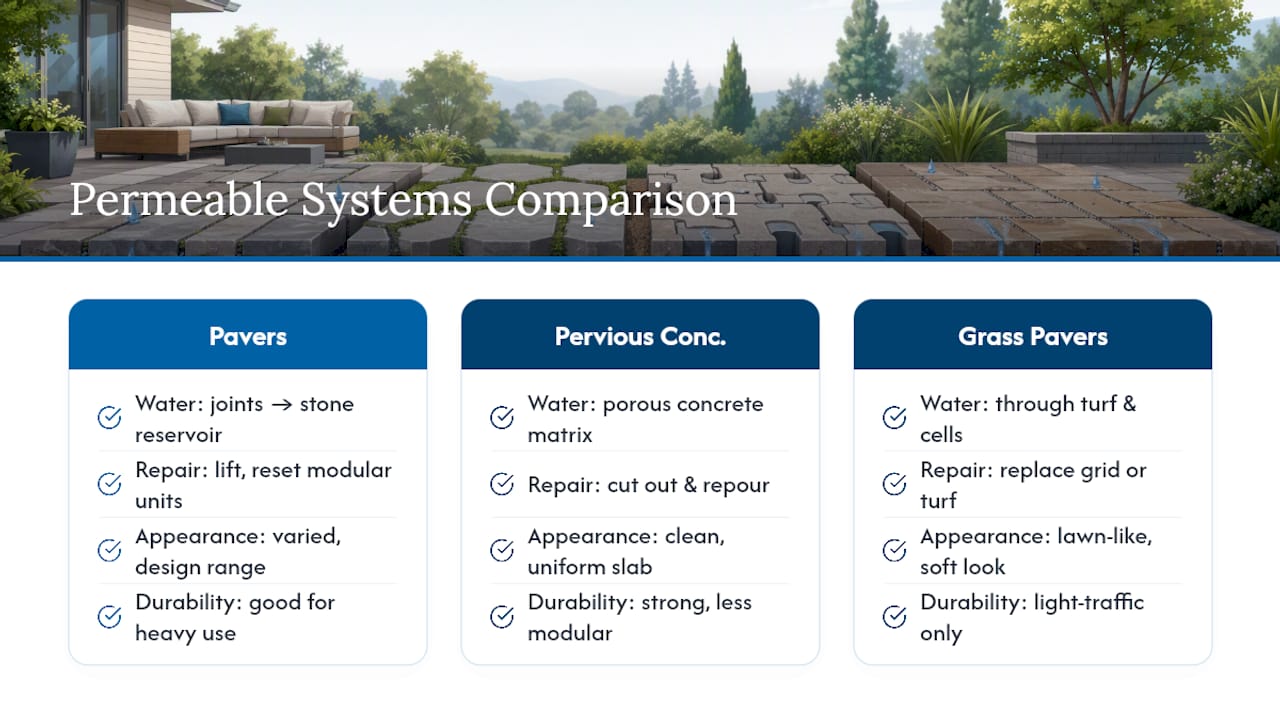
Permeable interlocking pavers rely on open joints between individual units, backed by the stone reservoir underneath. That modularity is their biggest practical advantage: if a section settles or a paver cracks, you lift it, fix the base, and reset it. No demolition required.
Pervious concrete is poured as a single slab with a porous mix design that lets water pass through the concrete itself rather than through joints. It gives a cleaner, more uniform look than individual pavers, but repairs are harder. A cracked section usually means cutting out and repouring, since you can’t lift and reset a slab the way you can a paver.
Grass pavers, whether plastic grid systems or reinforced turf cells, offer the softest look of the three and blend into a lawn rather than reading as hardscape. They handle light foot traffic well but struggle under heavy furniture or frequent gatherings, since the grass itself needs recovery time between uses. They also demand more upkeep in terms of mowing and reseeding than either concrete option.
For a patio that sees regular entertaining and needs to hold up under furniture, fire pits, and foot traffic year after year, interlocking pavers strike the most practical balance between durability, repairability, and design range. Modern outdoor living space designs across New England lean heavily on this format for exactly that reason.
Should You Hire a Pro or Try a Permeable Patio Yourself?
Complex grading, clay-heavy soil, or a patio sitting close to a foundation all push this toward professional territory. Getting the base wrong near a foundation risks water problems that cost far more to fix later than the installation itself would have; solutions for these issues are detailed in diagnostic methods for moisture migration in slabs. A small patio on a flat lot with sandy, well-draining soil is a more reasonable DIY candidate, provided you’re willing to do a real percolation test first and follow the gradation specs rather than guessing at stone sizes from a home center bin.
— Damian
How Divine Landscaping LLC Builds Permeable Paver Patios in NH
Getting the base wrong is the single most expensive mistake on a permeable patio project, and it’s exactly where a New Hampshire contractor’s local experience pays off. A full site evaluation and percolation test are run before designing your reservoir depth, then a custom base sized to your actual soil is built rather than using a generic template.

The process typically includes:
- On-site percolation testing and slope assessment before any design work starts
- Custom base design matched to your soil type and load requirements
- Full installation using properly graded stone and washed jointing aggregate
- A maintenance plan so joints stay clear season after season
If you’re weighing a permeable patio against other hardscape options for your yard, the team’s patio installation services page covers the full process, and requesting a quote gets a site evaluation scheduled directly.
Sources
Technical claims in this guide draw on the CMHA permeable pavers specification for layer gradations; the NH Lakes pervious patio guide for percolation testing; the HCWSA rainscaping manual for maintenance practices; and UNH’s cold-climate pavement research for frost performance.
FAQ
What Are the Downsides of Permeable Pavers?
Joints can clog with sediment or organic debris over time, requiring periodic vacuuming or replenishment of jointing stone. Upfront costs run higher than a standard patio due to deeper excavation and stone volumes, and poor base design on clay soils increases freeze-thaw risk in cold climates.
What Goes Under Permeable Pavers?
A properly built system uses a bedding layer, an open-graded stone reservoir, and a geotextile separator above the native soil, following gradations like the No. 8, No. 57, and No. 2 stone specified by CMHA. An underdrain gets added when the native soil doesn’t infiltrate water fast enough on its own.
Are Patio Pavers Permeable?
Standard patio pavers set on sand with tight, sealed joints are not permeable. Pavers become permeable only when installed with open joints filled with washed stone over an open-graded reservoir base, which is a different system from a typical solid patio.
How Much Do Permeable Pavers Cost?
Cost depends on paver material, excavation depth, stone volumes, and site access, and it typically runs higher than a standard patio because of the deeper base required. Divine Landscaping LLC provides project-specific pricing after a site evaluation through its patio installation page rather than a flat rate, since soil conditions change the base design on every property.