
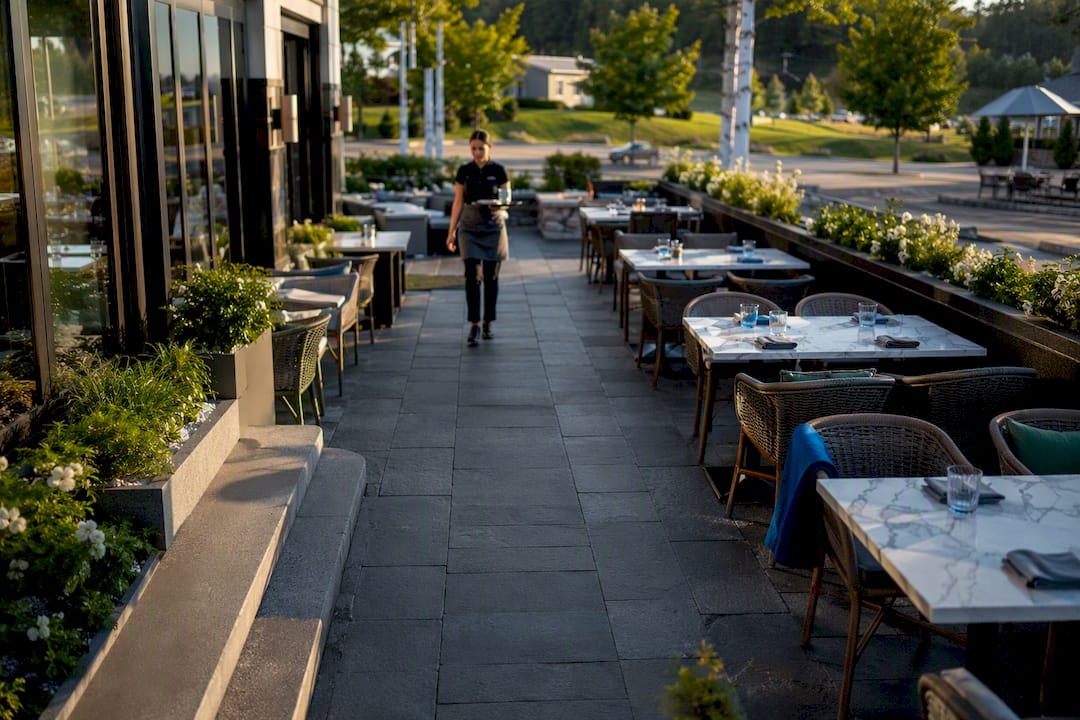
A great restaurant patio works as an integrated outdoor room, not as an afterthought bolted onto the dining room. The three moves that matter most are a seamless indoor-outdoor transition, layered comfort systems built into the architecture, and zoning that protects service flow. Get those right and the patio becomes a year-round revenue driver. This guide covers the practical design ideas, materials, weatherproofing, and operational checklist to make that happen.
TL;DR:
- Fixed structures should be carefully oriented and engineered for wind, snow, and sun to ensure year-round durability and safety.
- Material choices like porcelain pavers and textured concrete maximize durability, slip resistance, and ease of maintenance across climates.
- A clear traffic flow with properly zoned spaces and minimum aisle widths prevents bottlenecks and improves staff efficiency during peak hours.
- Building integrated heating, shading, and wind control systems from the start extends patio usability into colder months and improves guest comfort.
- Early permit and utility planning streamline the project timeline, especially for gas, electrical, and structural features, avoiding costly delays.
Table of Contents
- Restaurant Patio Design Ideas Worth Adapting
- How Should You Zone and Route Traffic on a Patio?
- Which Patio Materials Hold Up Best?
- Weather, Wind, and Season-Extension Strategies
- Lighting Strategies for Mood and Function
- Planting, Privacy, and Acoustic Comfort
- Service Integration and Build Checklist
- Cost Drivers, Timelines, and Mistakes to Avoid
- Accessibility Considerations and ADA Compliance
- Safety and Security Features on a Restaurant Patio
- Compliance With Local Regulations and Permits
- Why We Design Patios Around Operations First
- How Divine Landscaping LLC Builds Patios That Work Year-Round
- Sources
- FAQ
Restaurant Patio Design Ideas Worth Adapting
Your patio should reflect your dining room’s personality, not compete with it. These restaurant patio design ideas range from quick cosmetic wins to full build projects, so match the scope to your budget and timeline.
- Garden oasis: Dense potted greenery, a living wall, and a stone or gravel base create a retreat feel. Quick win if you already have planters; a build project if you’re adding irrigation.
- Industrial chic: Exposed steel framing, Edison-bulb string lights, and concrete pavers. The steel structure doubles as a mounting point for shade sails, a build-phase decision worth locking in early.
- Communal long-table: One or two extended tables with bench seating maximize covers per square foot. Cheap to furnish, but it changes your reservation and turn-time model.
- Rooftop or elevated lounge: Low sectional seating, fire features, and skyline sightlines. Structural load and railing code review push this firmly into build-project territory.
- Bar-forward patio: A satellite bar or beverage station anchors the space and shortens server trips. Requires plumbing and electrical runs, so plan it during design, not after.
- Minimal Scandi: Light wood tones, neutral cushions, and simple black metal frames. A furniture refresh can achieve this look in weeks.
- Tropical escape: Rattan furniture, palm and banana-leaf planting, warm brass fixtures. Watch for wind exposure on broad-leafed plants in exposed lots.
- Sidewalk or small-footprint detailing: Planter boxes as barriers, café-style bistro sets, and vertical greenery to fake depth. The cheapest category on this list and often permit-restricted, so check your municipality first.
- Fire-centered gathering: A built-in fire pit or linear gas feature as the visual anchor. A genuine build project involving gas lines and clearance codes.
Pick one dominant style rather than blending three. A patio trying to be industrial, tropical, and minimal at once reads as unplanned, which undercuts the cohesive indoor-outdoor design guests actually respond to.
How Should You Zone and Route Traffic on a Patio?
Zoning determines whether your patio feels curated or chaotic once it fills up. Split the space into distinct functional areas: intimate two-tops along the perimeter, communal or larger tables in the center, a lounge pocket near a fire feature or bar, and a clearly defined host or waiting zone that doesn’t block the entry path.
- Keep server aisles at least 36 inches wide, and widen main circulation paths to 44 inches where two servers might cross.
- Maintain a 36-inch minimum clear path for ADA-compliant routes, free of planters, cords, or furniture overhang.
- Position the host stand and POS or service station where staff can see the full patio without walking a lap to check on tables.
- Choose furniture with turnover in mind: folding chairs and modular tables suit high-turn communal seating, while fixed banquettes work better for slower, higher-check sections.
Pro Tip: Walk the patio floor plan with a full tray in hand before finalizing table placement. If you can’t clear a corner without turning sideways, neither can your servers during a Friday rush.
Architects who specialize in outdoor dining consistently flag circulation as the detail that gets overlooked until opening week, when dedicated service paths suddenly become the thing standing between a smooth service and a bottleneck.
Which Patio Materials Hold Up Best?
Flooring takes the most abuse on any patio, so slip resistance and drainage should outrank looks in your decision. Porcelain pavers offer the best balance of durability and design flexibility, textured concrete costs less but needs periodic resealing, and engineered decking gives a warmer look without the maintenance burden of real wood.
- Flooring: Porcelain pavers (low maintenance, high slip resistance), textured or stamped concrete (budget-friendly, needs resealing every few years), engineered decking (better traction than natural wood, resists rot).
- Seating frames: Powder-coated aluminum resists rust and fades slowly; synthetic wicker holds up to UV and rain better than natural rattan.
- Cushions and fabric: Performance fabrics like solution-dyed acrylic shed water and resist mildew, unlike standard upholstery.
- Wood accents: Teak weathers gracefully outdoors but costs more upfront than pressure-treated pine.
In freeze-thaw climates, confirm your paver base and joint material are rated for winter cycling, or you’ll be repairing heaved pavers every spring.
Weather, Wind, and Season-Extension Strategies
Outdoor dining shifted from a summer bonus to an expected, year-round offering after 2020, and the patios that kept working through the shoulder seasons are the ones built with integrated climate and architectural systems instead of rented space heaters and pop-up tents.
- Shade: A fixed pergola gives a permanent architectural anchor; a retractable awning adapts to sun angle through the day; shade sails cost less but read as temporary if not tensioned properly.
- Wind control: Planting or glass screens positioned on the prevailing wind side at the design stage outperform retrofit barriers added after guests start complaining, according to year-round outdoor dining research.
- Heating and cooling: Recessed radiant heating and overhead infrared units built into a pergola structure read as architecture, not equipment. Misting lines integrated into the same framework handle summer heat without extra clutter.
Operators who plan heating and service infrastructure into the build avoid the visual mess of rental heaters scattered around the patio, which also tend to be less efficient than fixed systems sized for the space.
Lighting Strategies for Mood and Function
Lighting has to do two jobs at once: make the space feel warm after sunset and keep staff able to work safely. Build the plan in four layers rather than relying on one string of bulbs to do everything.
- Ambient: String lights or lanterns overhead set the general mood and should sit around 2,700 to 3,000 Kelvin for a warm, flattering tone.
- Task: Under-counter or shelf lighting at bar and service stations, bright enough for staff to read tickets and mix drinks accurately.
- Accent: Uplighting on planters or architectural features adds depth without raising overall brightness.
- Path: Low-level fixtures along walkways and steps for safety, kept dim enough not to compete with table lighting.
Dimmable circuits let you shift from bright early dinner service to a moodier late bar scene without rewiring anything, a detail that layered lighting design treats as standard practice, not a luxury add-on.
Pro Tip: Standardize fixture finishes across all four lighting layers. Mixing brushed nickel with matte black reads as unplanned, even if each fixture looks great on its own.
Planting, Privacy, and Acoustic Comfort
Greenery does more work than most owners give it credit for. Tall planters and hedges screen sightlines from the street or a neighboring lot, while dense foliage on the windward side doubles as a wind buffer that a glass panel alone can’t replicate.
- Use raised planters or a living wall to create privacy without permanent construction.
- Add rugs, upholstered seating, or acoustic panels disguised as decor to cut reflected noise off hard patio surfaces.
- Dense planting placed between seating clusters absorbs sound that would otherwise bounce between concrete and glass.
- Stick to a low-maintenance palette (ornamental grasses, boxwood, hardy perennials) on drip irrigation so greenery survives staff turnover and skipped watering days.
Acoustic comfort gets overlooked constantly, but soft materials and strategic planting measurably cut the noise buildup that makes a packed patio feel more like a food court than a restaurant.
Service Integration and Build Checklist
Getting the utilities and structural bones right before construction starts saves you from expensive rework later. Resolve these design items early:
- Utility runs for gas, electrical, and water, mapped before any decking or paving goes down.
- Drainage slope and grading, especially under porcelain paver or concrete flooring.
- Mount points for pergolas, retractable awnings, or overhead heaters, engineered into the structural frame.
- Fire code clearances and local permitting for any open-flame or gas-fired feature.
An on-patio service station concealed behind planting or matching cladding cuts staff travel time and keeps cold items cold. Position it out of the main guest circulation path, with short-hold refrigeration built in. Typical build phases run design and permitting, then site prep and utilities, then structure and finishes, each with its own inspection checkpoints.
Cost Drivers, Timelines, and Mistakes to Avoid
Structure, utilities, and finish quality drive most of your budget, in that order. A pergola with integrated radiant heat and gas lines costs meaningfully more than a shade sail and string lights, but it also extends your usable season by months. Permitting and inspections are the most common source of timeline slippage, especially for anything involving gas or electrical work.
- Cost drivers: Structural framing, utility trenching, premium flooring, and integrated heating or misting systems.
- Timeline reality: Design and permitting often take longer than the physical build itself, particularly in towns with strict outdoor dining ordinances.
- Mistake 1: Skipping a feasibility and sun/wind orientation study before committing to fixed structures.
- Mistake 2: Choosing furniture for looks alone, ignoring turnover speed and stacking or storage needs.
- Mistake 3: Treating heating as a seasonal rental instead of a designed-in system, which limits how far into fall or spring the patio stays profitable.
Accessibility Considerations and ADA Compliance
An accessible patio isn’t a compliance afterthought. It’s part of the same layout planning that makes service efficient for everyone. The Americans with Disabilities Act requires an accessible route connecting the public entrance to the outdoor dining area, with a minimum 36-inch clear width maintained throughout, free of steps, loose gravel, or narrow gaps between pavers.
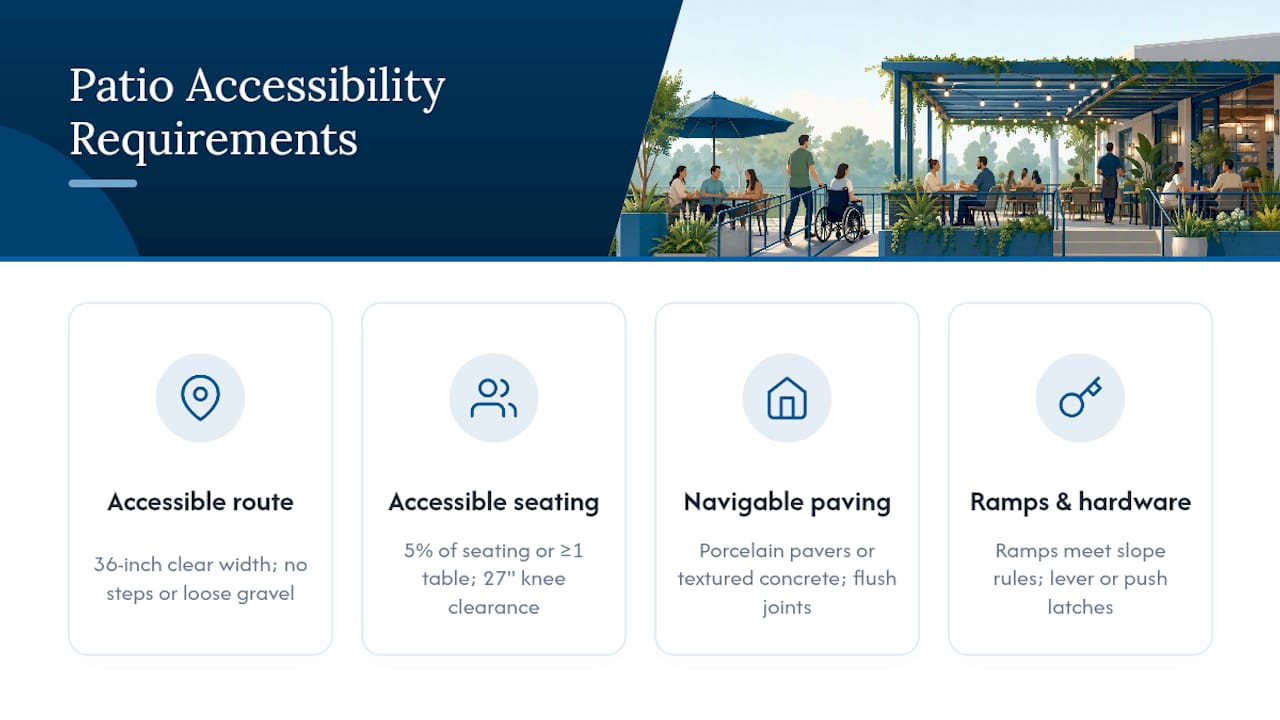
Table height and clearance matter as much as the path getting there. At least 5 percent of your outdoor seating (or a minimum of one table) needs 27 inches of knee clearance underneath and enough surrounding space for a wheelchair to maneuver. That usually means avoiding fixed bench seating at every table and keeping at least a few spots with open frames and no center pedestal blocking legroom.
Surface material choice affects accessibility more than owners expect. Loose gravel and uneven natural stone look charming but create real obstacles for wheelchairs, walkers, and strollers alike. Porcelain pavers and textured concrete, laid with tight, flush joints, give you the durability discussed earlier while keeping the surface navigable. Ramps replacing single steps need to meet slope requirements rather than being a quick wooden plank propped against a curb.
Door and gate hardware on the patio perimeter should operate with a closed fist rather than requiring a pinch grip or twist, since lever handles and push-button gate latches accommodate more guests than round knobs. Building these details into the initial design avoids the awkward retrofit of ramps and rerouted paths after opening, which almost always costs more and looks less intentional than planning for accessibility from the first sketch.
Safety and Security Features on a Restaurant Patio
Guest safety on a patio comes down to a handful of predictable risk points: fire, uneven surfaces, structural failure, and after-hours security. Address each one at the design stage rather than patching it in once the space is operating.
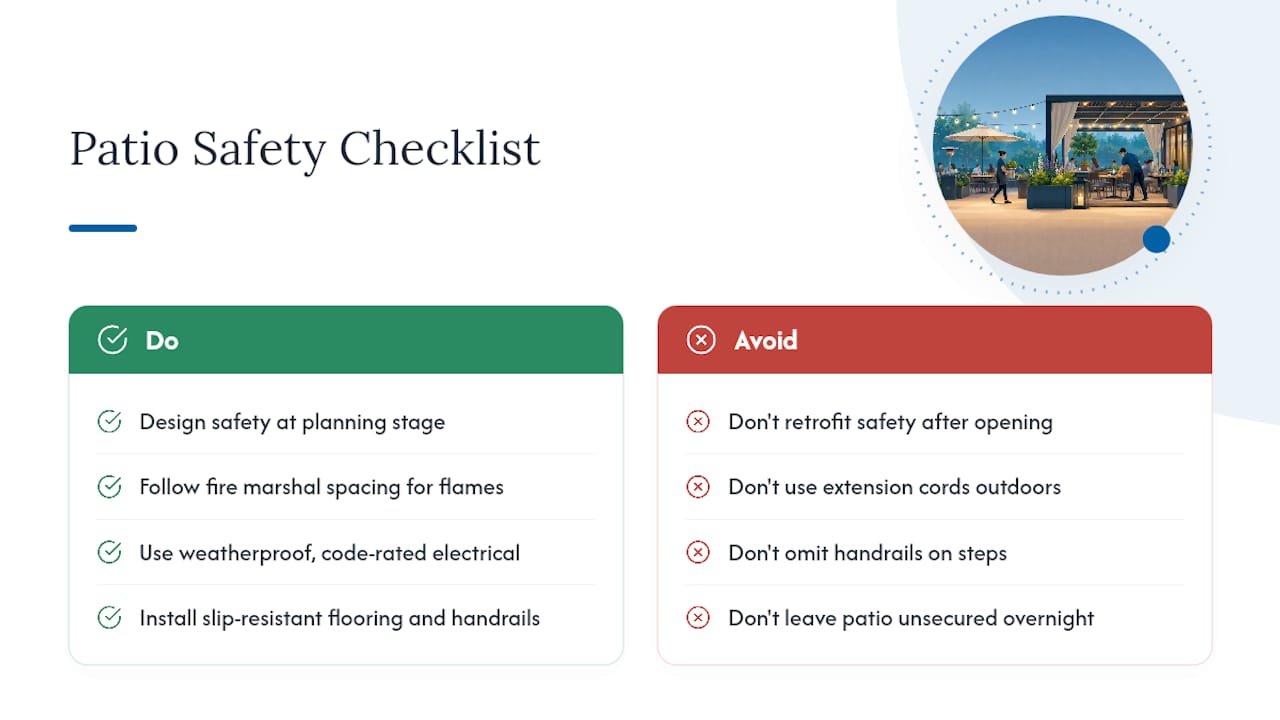
Any open flame, whether a built-in fire pit or a tabletop feature, needs clearance from combustible materials like umbrellas, planters, and seat cushions, and should follow your local fire marshal’s specific spacing requirements before installation. Overhead heaters and string lighting need weatherproof, code-rated electrical connections, not extension cords run along the ground where they become trip hazards or degrade in rain.
Surface safety ties directly back to material choice. Slip-resistant flooring matters most near bar service areas and steps, where spilled drinks and rain create the highest fall risk. Handrails on any elevation change, even a single step, reduce liability and are often required by local building code regardless of ADA considerations.
Structural elements like pergolas, retractable awnings, and overhead heating fixtures need engineering sign-off for wind and snow load, particularly in regions that see real winter weather. A shade sail improperly tensioned or a pergola undersized for local snow load isn’t just a design flaw. It’s a liability.
Security matters after close, too. Perimeter lighting deters loitering and vandalism on an unattended patio, and a locked gate or retractable barrier keeps the space secure overnight without requiring staff to haul furniture indoors every night. Perimeter and safety lighting built into the landscape design does double duty: it looks intentional during service hours and functions as a security measure after close.
Compliance With Local Regulations and Permits
Permit requirements for restaurant patios vary significantly by city and county, and they typically touch more departments than owners expect: building, fire, health, and sometimes a separate outdoor dining or sidewalk-use permit if the patio extends into public right-of-way.
Zoning ordinances often dictate how close a patio can sit to a property line, whether alcohol service is permitted outdoors under your existing liquor license, and what hours outdoor seating can operate if there’s residential property nearby. Noise ordinances can also restrict live music or amplified sound on a patio adjacent to housing, which is worth checking before you plan a bar-forward concept built around evening entertainment.
Any gas line for a fire feature or heater, any structural addition like a pergola or roof extension, and any electrical work all typically require separate permits and inspections, even if the patio itself sits on private property you already own. Health department review often extends to any outdoor food prep or bar service station, covering handwashing access and food safety zones just as it would indoors.
The practical move is contacting your local building and health departments before finalizing design, not after. A feasibility and permitting review early in the process shortens your build timeline more than any other single step, because permit delays are consistently the biggest source of schedule slippage on outdoor dining projects. Requirements differ enough between municipalities that assuming your patio follows the same rules as a restaurant two towns over is a common and costly mistake.
Why We Design Patios Around Operations First
Design choices on a patio show up directly in covers served and revenue per shift, not just in how the space photographs. A layout that protects server sightlines and a heating system built into the architecture both pay for themselves across a full season, while decorative choices that ignore service flow tend to cost money quietly, one slow turn at a time.
— Damian
How Divine Landscaping LLC Builds Patios That Work Year-Round
They design and build custom patios, walkways, and outdoor living spaces for restaurants and property owners, handling everything from initial layout to finished hardscape to simplify project coordination.
Our team works through landscape design and patio installation as a single project, which means the drainage plan, the paver selection, and the lighting layout all get decided together instead of clashing later. We also handle masonry and hardscape work for fire features and retaining structures, and irrigation and lighting for the planting and ambiance details covered above. If you’re ready to turn a rough patio concept into a working outdoor dining space, contact Divine Landscaping LLC for a consultation and get a project timeline built around your actual site conditions.
Sources
- Designing Outdoor Dining for Year-Round Operation | Hospitality Architecture Hub
- What It Really Takes to Offer Year-Round Outdoor Dining
- Restaurant patio design, layout, lighting & weather solutions
FAQ
What Are the Top Restaurant Design Trends for 2026?
Year-round operability is the dominant trend: integrated heating, retractable shade, and wind screens built into the architecture rather than added as seasonal rentals. Layered lighting with warm color temperatures and communal seating layouts that maximize covers are close behind.
What Are the Latest Patio Design Trends?
Seamless indoor-outdoor transitions using matching flooring and consistent lighting, along with fire-centered gathering spaces and vertical greenery for privacy, are the trends showing up most in current patio builds. Bar-forward layouts with a dedicated beverage station are also gaining ground.
What Are Common Patio Design Mistakes?
The three most frequent mistakes are skipping a sun and wind orientation study before installing fixed structures, choosing furniture for style over turnover speed, and treating heating as a seasonal rental instead of a designed-in system. Each one limits either comfort or usable season.
What Are Some Unique Restaurant Patio Design Ideas?
A concealed service station disguised as landscaping, a rooftop lounge with low sectional seating, and a tropical-inspired patio with rattan furniture and brass accents all stand out from standard bistro-set layouts. A landscaping professional can help translate any of these concepts into a buildable plan suited to your site.
Do I Need a Permit to Build a Restaurant Patio?
In most municipalities, yes. Structural additions, gas lines, electrical work, and any expansion into public right-of-way typically require separate permits from building, fire, and health departments, so confirming requirements before finalizing your design saves time.