
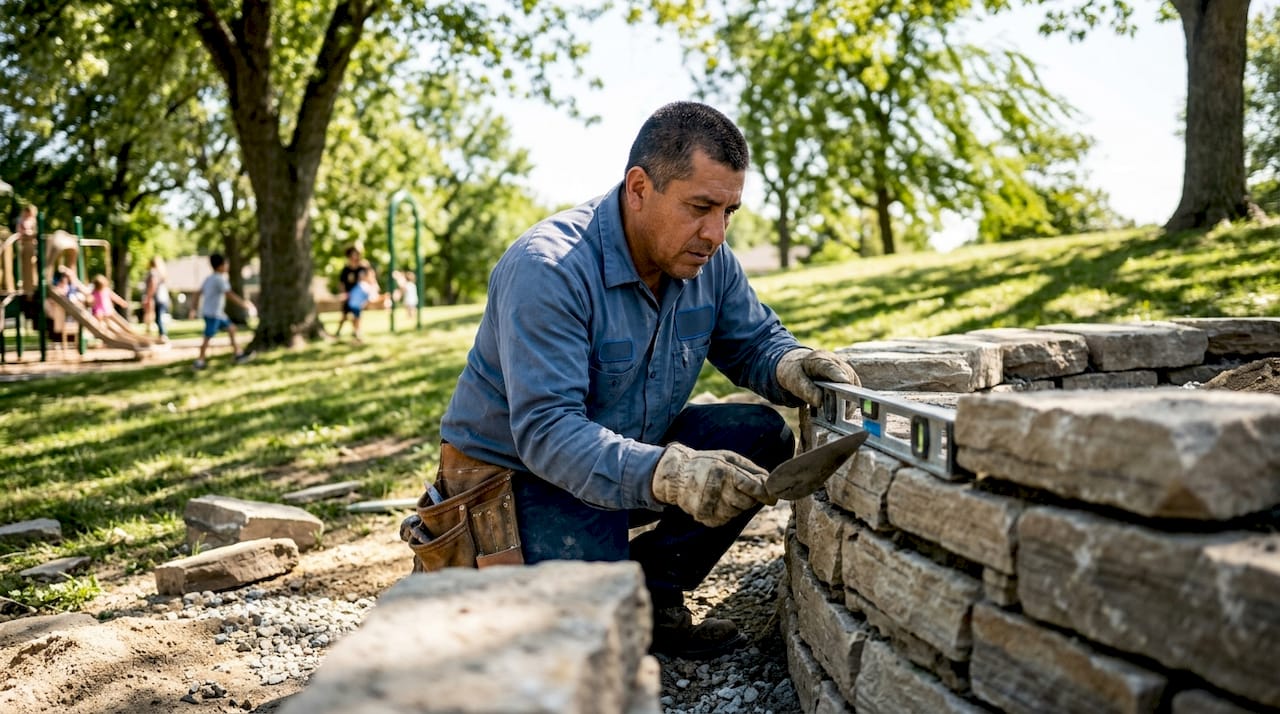
A retaining wall is an engineered structural system designed to hold back soil on sloped terrain, prevent erosion, and create level, usable ground in outdoor spaces. If your yard has a slope, a hillside, or a grade change near a driveway or patio, a retaining wall is the structure that keeps that soil in place. These walls resist two forces simultaneously: lateral earth pressure pushing outward and hydrostatic pressure from water trapped behind the wall. Getting both right is the difference between a wall that lasts decades and one that shifts or collapses within a few years. Divinelandscapingllc builds retaining walls across New Hampshire with both forces in mind from day one.
What functions do retaining walls serve in landscaping?
A retaining wall does far more than hold dirt in place. It actively shapes how you use your outdoor property. Retaining walls prevent erosion, create usable space, and add structural definition to yards that would otherwise be too steep for patios, gardens, or lawns.
The practical benefits include:
- Erosion control: Walls stop soil from washing downhill during rain, protecting your lawn, garden beds, and foundation.
- Terracing: A sloped yard becomes a series of flat, usable levels. You gain space for a patio, a garden, or a play area that would otherwise be impossible on a grade.
- Foundation protection: Walls redirect soil movement and water away from your home’s foundation, reducing long-term structural risk.
- Surcharge load support: Walls near driveways or parking areas hold back soil under the added weight of vehicles. This is a critical function that many homeowners overlook.
- Drainage management: A properly built wall channels water away from structures rather than letting it pool and saturate the soil.
Pro Tip: If your yard slopes toward your house, a retaining wall with integrated drainage is one of the most cost-effective ways to protect your foundation from water intrusion.
Drainage is not optional in retaining wall design. Trapped water behind a wall creates hydrostatic pressure that pushes outward with enormous force. Gravel backfill, perforated drainage pipes, and weep holes all work together to release that pressure before it causes damage.
What are the main types of retaining walls?
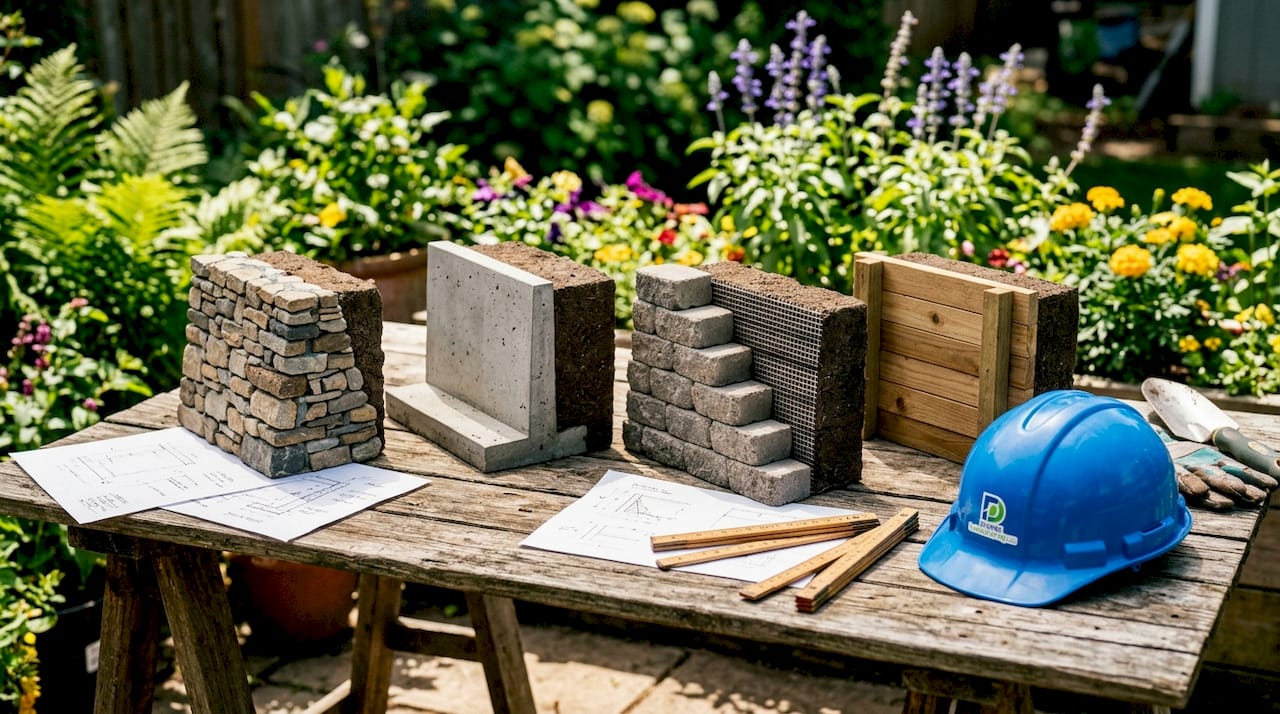
The four primary structural types of retaining walls each suit different terrain conditions, load requirements, and budgets. Choosing the wrong type for your site is one of the most common and costly mistakes in retaining wall design.
| Wall Type | How it works | Best for | Key material |
|---|---|---|---|
| Gravity wall | Uses its own weight to resist soil pressure | Low walls under 3 feet | Natural stone, concrete block |
| Cantilever wall | Uses a reinforced footing to leverage soil weight | Medium to tall walls | Reinforced concrete |
| Embedded (sheet pile) wall | Driven deep into the ground for support | Soft soils, tight spaces | Steel, vinyl, or timber |
| Reinforced soil wall | Uses geogrid layers within backfill for strength | Large commercial sites | Segmental block with geogrid |
Gravity walls are the most common choice for residential yards. They rely entirely on their own mass to stay in place, which makes them simple to build but limits their practical height. Natural stone and concrete block are the standard materials.
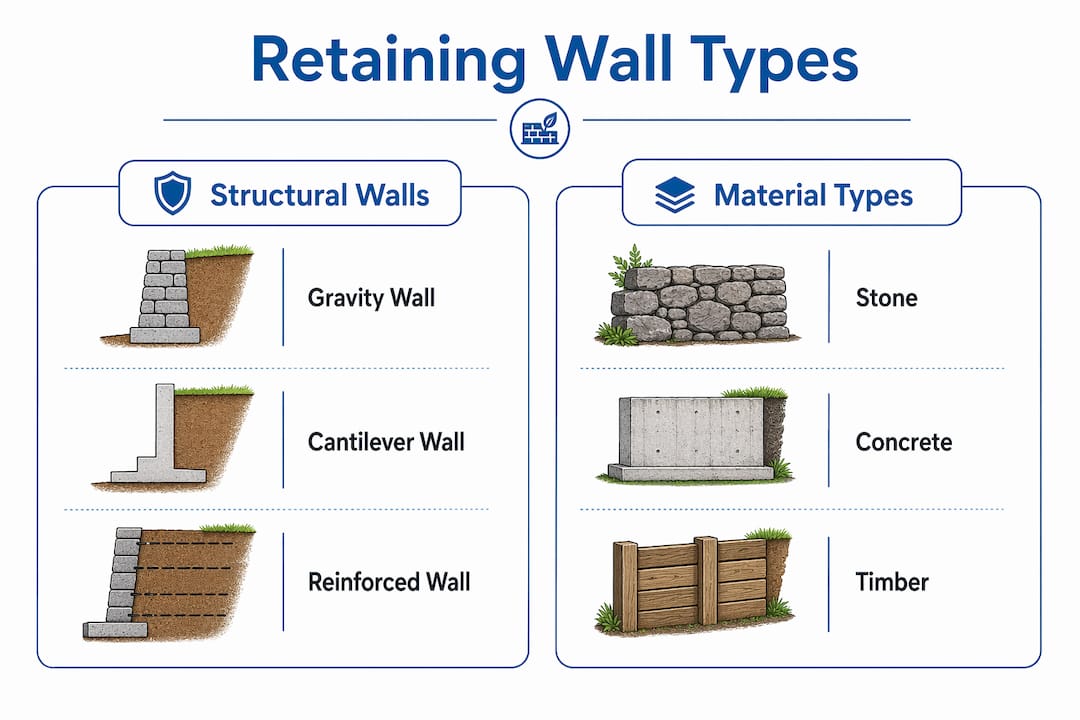
Cantilever walls use a reinforced concrete footing that extends under the retained soil. The weight of the soil above the footing actually helps hold the wall upright. These walls handle taller applications and heavier loads more reliably than gravity designs.
Reinforced soil walls, sometimes called segmental retaining walls, use layers of geogrid fabric woven into the backfill behind the blocks. This system distributes load across a wide area and is the preferred choice for commercial retaining wall applications where heavy equipment or vehicle traffic creates additional pressure.
How is a retaining wall properly constructed?
Professional installation follows a defined sequence. Skipping or rushing any step creates structural problems that may not appear for months or years.
- Site assessment and grading. A professional evaluates soil type, slope angle, drainage patterns, and any surcharge loads like driveways or structures nearby. This step determines the wall type and engineering requirements.
- Excavation. The area behind and below the wall location is excavated to the required depth. A typical foundation trench runs approximately 14 inches deep to accommodate both the base course and the gravel bed beneath it.
- Base preparation. A layer of compacted gravel goes into the trench first. The base course must be level and set partially below grade. An unlevel or poorly compacted base is the most common contractor oversight and the leading cause of walls that lean or shift over time.
- Wall construction. Blocks, stone, or concrete are placed course by course. Each course steps back slightly toward the slope to create a batter angle that improves stability.
- Drainage installation. A perforated pipe runs along the base of the wall behind the first course. Gravel backfill surrounds the pipe and extends upward behind the wall. This system carries water away before pressure builds.
- Backfill and compaction. Clean granular fill goes in behind the wall in lifts, with each lift compacted before the next is added. Using native clay soil as backfill is a mistake. Clay holds water and dramatically increases pressure on the wall.
- Site restoration. Topsoil, seed, or sod finishes the surface. Downspouts and surface drainage are redirected away from the wall.
Pro Tip: Ask your contractor to show you the drainage pipe and gravel backfill before the wall is complete. If they cannot, the drainage system may not exist.
If you are evaluating whether your yard needs this kind of work, the retaining wall assessment guide from Divinelandscapingllc walks through the key indicators specific to New Hampshire properties.
What materials are used in retaining walls?
Material choice affects durability, cost, appearance, and how well the wall manages drainage. Each option has a clear set of trade-offs.
- Concrete block (segmental retaining wall units): The most widely used residential material. Blocks interlock for stability, accept geogrid reinforcement, and come in a range of colors and textures. They handle freeze-thaw cycles well, which matters in New Hampshire winters.
- Natural stone: Fieldstone and granite offer a timeless look and excellent longevity. Dry-stacked stone walls drain naturally through the gaps between stones. The trade-off is higher labor cost and the need for skilled placement.
- Poured concrete: Used for cantilever and larger structural walls. Poured concrete is strong and durable but requires formwork and reinforcing steel. It is the standard for walls supporting driveways or parking areas.
- Timber (pressure-treated wood): Lower upfront cost and easy to work with. Timber walls typically last 15–20 years before decay becomes a concern. They are not the right choice for walls supporting heavy surcharge loads or for sites with poor drainage.
- Gabion baskets: Wire cages filled with stone. Gabions drain exceptionally well and have an industrial aesthetic that works in certain landscape styles. They require minimal maintenance once installed.
For a detailed breakdown of which materials work best for New Hampshire soil conditions and climate, the retaining wall material options page from Divinelandscapingllc covers each choice with local context.
What permits and legal requirements apply in 2026?
Permit requirements for retaining walls vary by municipality, but the triggers are consistent across most jurisdictions. Knowing them before you build protects you from fines, forced removal, and liability.
- Height thresholds: Walls between 30 and 48 inches tall typically require a building permit and, in many cases, a stamped engineering drawing from a licensed structural engineer.
- Surcharge loads: A wall near a driveway, parking area, or structure faces additional pressure from vehicle weight. Surcharge loads trigger engineering requirements regardless of wall height. A 24-inch wall next to a parking pad may require full engineering review.
- Municipal approval: Most towns require a site plan showing wall location, height, drainage design, and proximity to property lines before issuing a permit.
- Consequences of non-compliance: Failing to obtain permits can result in fines, a stop-work order, or a requirement to demolish and rebuild the wall at your expense. It also creates liability if the wall fails and damages neighboring property.
- Commercial sites: Commercial retaining walls face greater scrutiny because they endure heavier equipment loads and larger soil volumes. These projects are treated as engineering-critical structures, not standard landscaping work.
The safest approach is to contact your local building department before any excavation begins. Requirements in New Hampshire towns can differ significantly from one municipality to the next.
Key Takeaways
A retaining wall is an engineered system that combines structural design, drainage, and proper materials to hold back soil and create stable, usable outdoor space.
| Point | Details |
|---|---|
| Core function | Retaining walls resist lateral earth pressure and hydrostatic pressure to prevent erosion and slope failure. |
| Drainage is non-negotiable | Trapped water is the leading cause of wall failure; gravel backfill and perforated pipes are required components. |
| Type selection matters | Gravity, cantilever, embedded, and reinforced soil walls each suit different heights, loads, and soil conditions. |
| Base course is critical | A level, compacted base set below grade prevents shifting and leaning over the wall’s lifetime. |
| Permits protect you | Walls over 30–48 inches or near surcharge loads require permits and often a licensed engineer’s stamp. |
What I’ve learned after years of building retaining walls in New Hampshire
The question I hear most often is some version of: “Can’t we just stack some blocks and call it done?” The honest answer is no, and the reason is almost always water.
Every retaining wall failure I have seen in this region comes back to drainage. The blocks or stone look fine. The visible face of the wall looks solid. But behind it, water has been building pressure for months or years, and one wet spring is enough to push the whole thing out of alignment. The wall you see is only part of the structure. The gravel, the pipe, and the compacted base you never see are what actually keep it standing.
The second thing I would tell any homeowner or developer is to take surcharge loads seriously before the project starts, not after. A wall near a driveway or a parking area is not a landscaping project. It is a structural engineering project. The forces involved are in a completely different category, and the permitting requirements reflect that. Skipping the engineering review to save money upfront almost always costs more to fix later.
If you are planning a retaining wall in New Hampshire, check your local permit requirements early. The rules vary town by town, and finding out mid-project that you need a stamped engineering drawing adds weeks and cost. A good contractor will pull that information before the first shovel goes in the ground.
— Damian
Divinelandscapingllc builds retaining walls that last
Divinelandscapingllc designs and installs retaining walls for homeowners and property developers across New Hampshire and Massachusetts. Every project starts with a site assessment that covers soil conditions, drainage, grade changes, and any surcharge loads from driveways or structures.

Whether you need a low garden wall or a large structural wall to support a parking area, the team at Divinelandscapingllc handles permitting, engineering coordination, and installation from start to finish. Explore the full range of hardscape and retaining wall services or request a quote to schedule a site visit and get a clear picture of what your project requires.
FAQ
What is a retaining wall used for?
A retaining wall holds back soil on sloped terrain to prevent erosion and create flat, usable outdoor areas. It also protects foundations and manages drainage on graded properties.
How do retaining walls work?
Retaining walls resist lateral earth pressure and hydrostatic water pressure through their mass, structural design, and integrated drainage systems including gravel backfill and perforated pipes.
What height retaining wall requires a permit?
Most municipalities require a permit for walls between 30 and 48 inches tall, and walls near driveways or parking areas often require engineering review regardless of height.
What is the most common cause of retaining wall failure?
Trapped water behind the wall creates hydrostatic pressure that pushes the wall outward. Proper drainage prevents this and is the single most important factor in long-term wall performance.
What materials are best for residential retaining walls?
Concrete segmental blocks are the most common choice for residential walls because they interlock, accept geogrid reinforcement, and handle freeze-thaw cycles well. Natural stone and poured concrete are strong alternatives depending on the site and budget.