
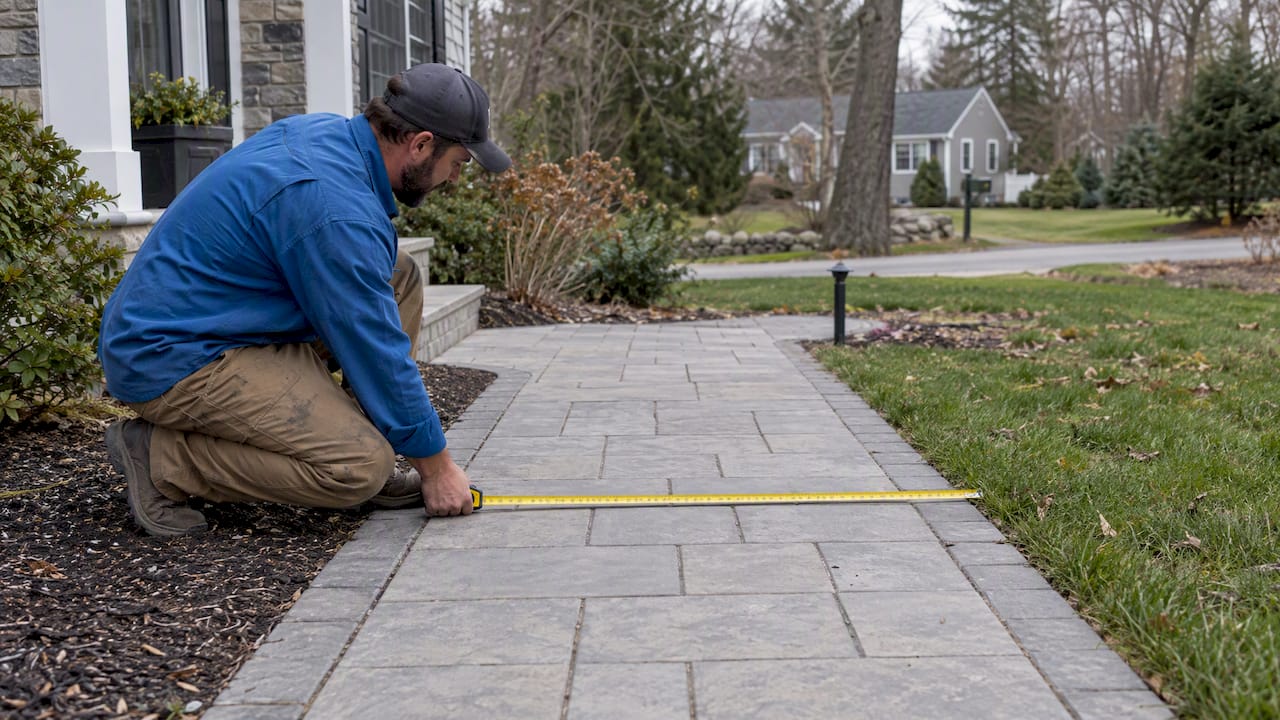
For most homes, a walkway width around 60 inches gives you the comfort and accessibility you want, letting two people walk side by side with room to spare. If space is tight, a continuous clear width of at least 48 inches is the accepted minimum for accessible routes, with passing spaces added where the path narrows further. Decorative paths can drop to 18 to 30 inches, but only for secondary routes, never your main entry.
TL;DR:
- Building at 60 inches in width eliminates the need for passing spaces for two people or wheelchair users on primary paths.
- In tight spaces, a minimum of 48 inches is acceptable, but passing spaces of 60 by 60 inches are needed every 200 feet or less.
- Decorative paths under 36 inches are suitable only for secondary routes and not for primary access or accessibility compliance.
- Material choice significantly impacts perceived width, with poured concrete providing the smoothest surface and most stability.
- Regular maintenance and careful layout prevent obstructions like overgrown plants and settling ground from reducing usable walkway width.
Table of Contents
- Recommended widths for common residential walkways
- Understanding minimum widths and accessibility standards
- Matching walkway width to its actual job
- How to measure clear width before you build or renovate
- How material choice changes how wide a path feels
- Why slope and drainage can shrink your usable width
- Keeping your walkway’s full width clear year-round
- A practitioner’s take on walkway width trade-offs
- Get your walkway built right the first time
- FAQ
- Sources
Recommended widths for common residential walkways
Picking a width starts with asking what the path actually needs to do. A route to your front door carries more daily traffic and more variety (kids, groceries, wheelchairs, strollers) than a path that loops through a flower bed.
Here are the bands we rely on when laying out residential walkways:
- 18 to 30 inches: decorative or accent paths through gardens, not meant for primary access.
- 36 inches: single-file traffic, acceptable for narrow side-yard routes with light use.
- 48 inches: comfortable for two people walking together and the baseline for accessible design.
- 60 inches: the gold standard for front walkways, giving two people or a person using a wheelchair and a companion room to move freely.
When space allows, we default to 60 inches on any path that functions as a primary entrance or connects to parking. On tighter lots, 48 inches is a reasonable compromise as long as you keep planting beds, lighting fixtures, and edging clear of that zone. Keep decorative borders, such as stone edging or low plantings, just outside the walking surface so they never eat into the usable width.
Understanding minimum widths and accessibility standards
The PROWAG guidelines set a minimum continuous clear width of 48 inches for a pedestrian access route, and if a route narrows below 60 inches, passing spaces of at least 60 by 60 inches are required at intervals no greater than 200 feet. These standards apply directly to public rights-of-way, but they’re a useful benchmark for private walkways too, especially if your property sees regular visitors who use mobility devices.
The 60-inch width matters because it removes the need for passing spaces altogether. Access Board guidance on pedestrian access routes recommends a minimum of 4 feet with 5 feet preferred, since a 5-foot route lets two people, or a wheelchair user and a companion, pass comfortably without either one stepping off the path.
A few practical takeaways for homeowners:
- Public sidewalks and accessible routes follow PROWAG minimums strictly; private walkways follow best practice, not law, unless your local code says otherwise.
- If you build at 48 inches, plan for a 60 by 60 inch passing space every 200 feet or less.
- Building at 60 inches from the start avoids the passing-space calculation entirely and future-proofs the path for mobility needs down the road.
Matching walkway width to its actual job
Not every path on your property needs the same width, and sizing them all the same way either wastes material or creates a bottleneck where you need flow.
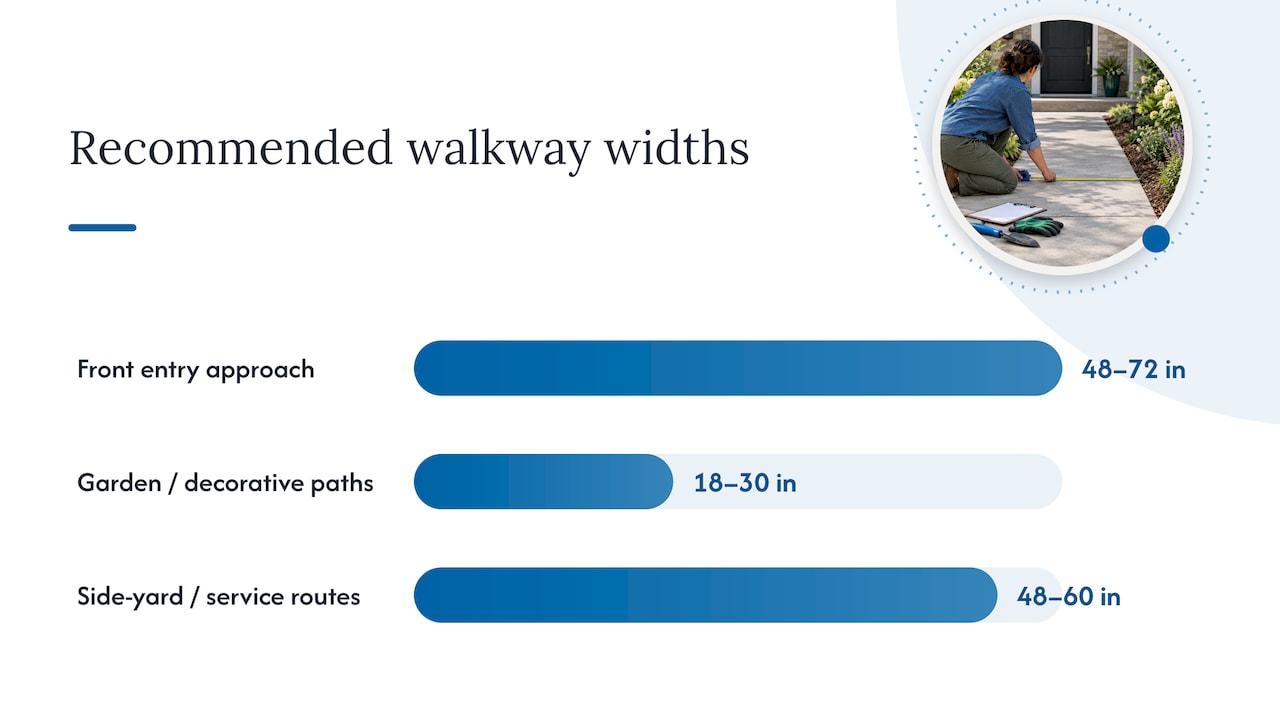
Your front entry approach generally works best between 48 and 72 inches, depending on your porch size and the overall proportion of your home’s facade. A front path guide from Gardenista notes that 4 to 6 feet is typical for residential entries, with the wider end suited to larger homes and more formal landscaping.
A few more function-specific notes:
- Garden and decorative paths: 18 to 30 inches works fine for secondary routes through planting beds, but these should never double as your main access point.
- Side-yard and service routes: aim for 48 to 60 inches if you’ll be moving a mower, wheelbarrow, or trash bins through regularly, or if two people might need to pass each other.
- Paths near gates or parking: widen slightly where a path meets a gate swing or a parking apron, since those transition points see the most congestion.
How to measure clear width before you build or renovate
Clear width is the unobstructed walking surface, not the total paved area. A 60-inch slab with a lamppost or overgrown shrub intruding six inches on each side only offers 48 inches of usable path, so measure what’s actually open, not what was poured.
- Mark your intended line of travel with stakes or chalk from entry point to destination.
- Measure the clear span at the narrowest point, including any gate hinges, mailbox posts, or plant overhang.
- Add buffer space if you’re targeting 48 or 60 inches, since edging and plantings tend to creep inward over a season or two.
- Check door swings and gate clearances where the path meets your house or fence line.
- If a tight spot forces you below 60 inches, plan a passing space at that location rather than along the whole run.
Our front yard walkway guide walks through this layout process in more detail if you’re planning a DIY project.
How material choice changes how wide a path feels
A nominal width on paper doesn’t always translate to a comfortable walking surface. Rough, uneven, or heavily jointed materials can make a 48-inch path feel narrower than it is, especially for anyone using a wheelchair, walker, or stroller.
- Poured concrete gives the smoothest, most stable surface and holds its width well over time with minimal shifting.
- Pavers look great and hold up structurally, but wide or uneven joints can create vibration that’s uncomfortable for wheeled mobility devices.
- Compacted aggregate works for secondary paths but tends to shift and rut, narrowing the usable surface faster than hard materials.
- Gravel is the least stable option and generally unsuitable for a primary accessible route.
Pro Tip: Keep tightly jointed, smooth materials on your main path and save textured pavers or stone for borders and accents just outside the walking surface.
Why slope and drainage can shrink your usable width
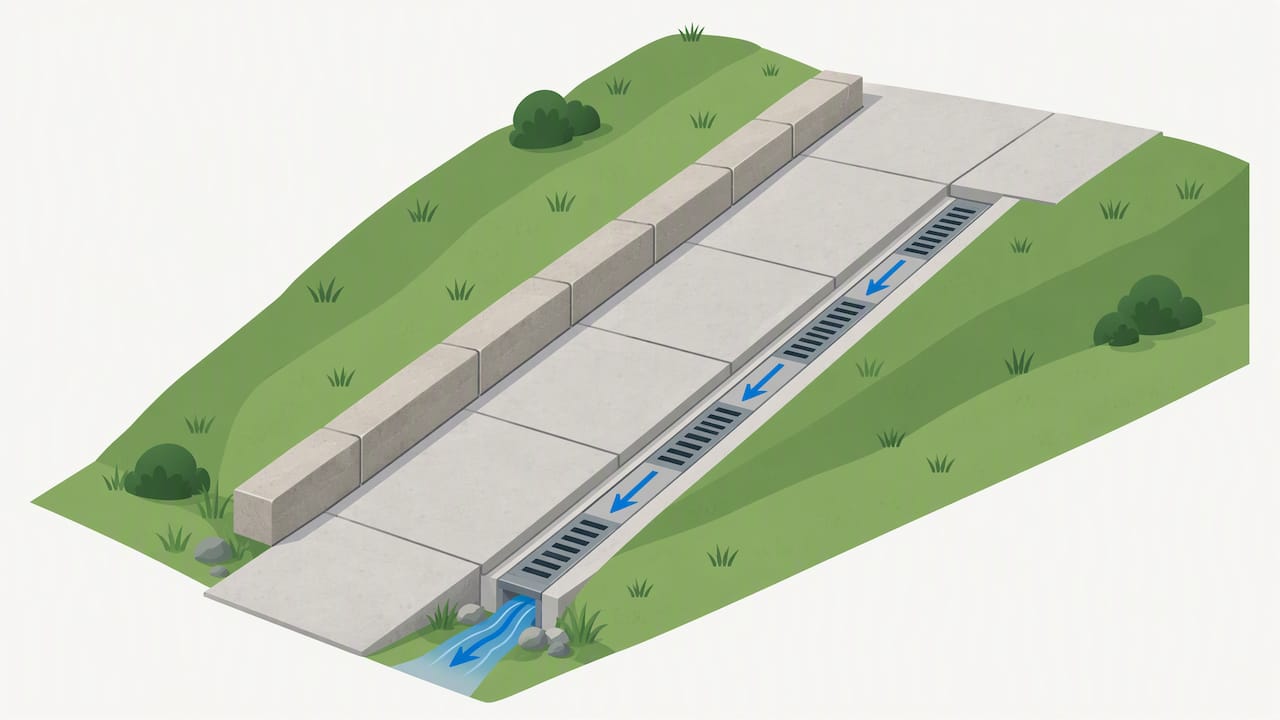
A path’s grading affects how much of its width is actually usable, even when the measurement looks right on paper. Cross-slope on an accessible route should stay around 2.1%, or roughly 1:48, and any ramp sections should not exceed a 1:12 slope. Steeper cross-slopes or poorly placed drainage channels can push water and debris onto the edges of a path, effectively narrowing the comfortable walking zone.
A few fixes we use regularly:
- Split the grade so water sheds away from the path rather than across it.
- Add a stepped curb or small retaining edge to separate drainage flow from the walking surface.
- Widen the path slightly at low points where water tends to pool, so the usable center stays dry and level.
Keeping your walkway’s full width clear year-round
A walkway built at the right width can still lose usable space if plantings, snow, or settling ground encroach on it over time. Seasonal upkeep matters as much as the original layout.
- Trim shrubs and ground cover back from the edges at least twice a year, more often for fast-growing plants.
- Clear snow and ice promptly and fully across the entire width, not just a narrow center track.
- Check for surface heaving or settling each spring, since uneven slabs or joints can create trip hazards that narrow the comfortable path.
- Place lighting fixtures and planters at least a few inches outside the walking surface so they never intrude on the route.
Pro Tip: If edging has shifted or a section has settled unevenly, that’s usually a sign to call in a hardscape professional rather than patch it yourself, since a proper fix often means resetting the base, not just the surface.
A practitioner’s take on walkway width trade-offs
Most homeowners we talk with want their front path to look good first and worry about width second, but the two aren’t in conflict. A 60-inch concrete walkway with clean edging reads as more generous and better proportioned than a narrower path crowded with decorative stone. The most common mistake we see is planting beds creeping inward over a few seasons until a once-comfortable 48-inch path feels like 36. Plan the width you need, then keep the edges disciplined.
— Damian
Get your walkway built right the first time
Figuring out the right walkway width on paper is one thing. Getting the grading, materials, and clear-width buffers right in the ground is another, and it’s where a lot of DIY projects run into trouble.

Our walkway installation and repair services cover everything from initial layout to final grading, so your path meets both the comfort and accessibility standards you’re aiming for, without the guesswork of figuring out cross-slope or passing-space rules yourself. We also handle the surface and material side, choosing finishes that stay smooth and stable rather than shifting after a season or two.
If you’re planning a front entry, side yard, or garden path and want it built to last, request a quote and we’ll walk the site with you before anything gets poured.
FAQ
What is the standard width for a walkway?
Most residential front walkways fall between 48 and 72 inches, with 4 to 6 feet being typical for entry paths. A width of 60 inches is widely recommended as the preferred standard because it comfortably fits two people walking side by side.
Is 2 feet wide enough for a walkway?
A path less than 36 inches works only for secondary or decorative routes through a garden, not for a primary entry or accessible path. PROWAG guidance sets 48 inches as the minimum continuous clear width for an accessible pedestrian route.
What is the OSHA requirement for walkway width?
OSHA sets workplace walkway rules for commercial and industrial sites rather than residential properties, so it doesn’t directly apply to a home’s front path or garden walkway. For residential and public accessibility guidance, the relevant standard is PROWAG’s 48-inch minimum clear width, with 60 inches preferred.
Is 30 inches wide enough for a walkway?
Thirty inches works for a narrow garden or accent path but falls short of the 48-inch minimum clear width that PROWAG sets for an accessible pedestrian route. For a main entry or any path meant for two-way or wheelchair traffic, plan for at least 48 inches, with 60 inches preferred.
How wide should a side-yard or service path be?
A side-yard or service path used for equipment, trash bins, or two-way foot traffic generally works best between 48 and 60 inches. Narrower paths under 36 inches are fine for light, single-file use but can feel cramped once you’re moving a mower or wheelbarrow through.