
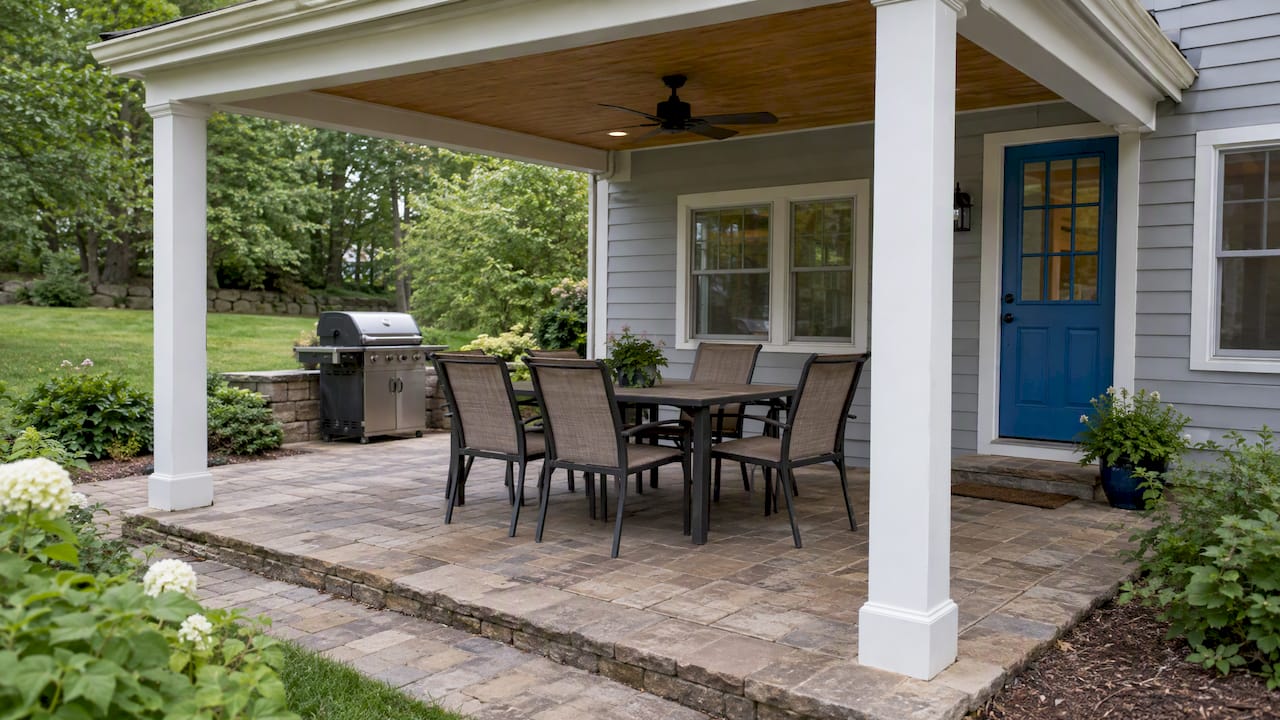
The main covered patio options are shade sails and awnings, pergolas (open, louvered or solid), gable or shingled roofs, and screened or enclosed rooms. Installed prices run from about $1,000 for a basic awning to $15,000 or more for a roof tied into your house. In New Hampshire, snow load decides which of these will last. The right choice depends on how you use the space, how much weather you want to block, and what your roof and soil can support.
This guide walks through each type, compares materials, gives realistic cost ranges, and covers the structural and permit checks that matter in New England.
TL;DR
- Lightweight covers (umbrellas, sails, canopies) are the cheapest, but they are the least durable and are not built for heavy snow.
- Pergolas, gable roofs and insulated panels give the most year-round use, and they need footings and framing sized for local snow load.
- A professionally built covered patio averages about $16,600 nationally, with a typical range of $5,800 to $27,400.
- Covered patios and roofed structures are usually treated as structural additions, so expect a building permit and ask your town about snow load and frost depth first.
- Design the cover and the patio together, including drainage, so water and snow shed away from the foundation.
Table of Contents
- The main types of patio covers
- Patio cover materials compared
- What a covered patio costs
- What works in New Hampshire weather
- Permits and approvals
- How to choose the right cover
- Our perspective
- Plan your covered patio with Divine Landscaping
- FAQ
- Sources
The main types of patio covers
A first decision is whether the cover attaches to your house. According to Bob Vila’s cost breakdown, attached covers use the house for support, while freestanding covers can be placed independently. Attached roofs feel like part of the home and make rain-free walking to the door easy. Freestanding structures can sit anywhere in the yard, such as beside a pool or at the end of a walkway.
From there, the options fall into a few families.
Umbrellas, shade sails and canopies
Architectural Digest lists umbrellas, shade sails, canopies, awnings and cabanas among the common choices. Movable umbrellas suit tight patios because they give shade without using much floor space, while sail and pergola posts need extra room.
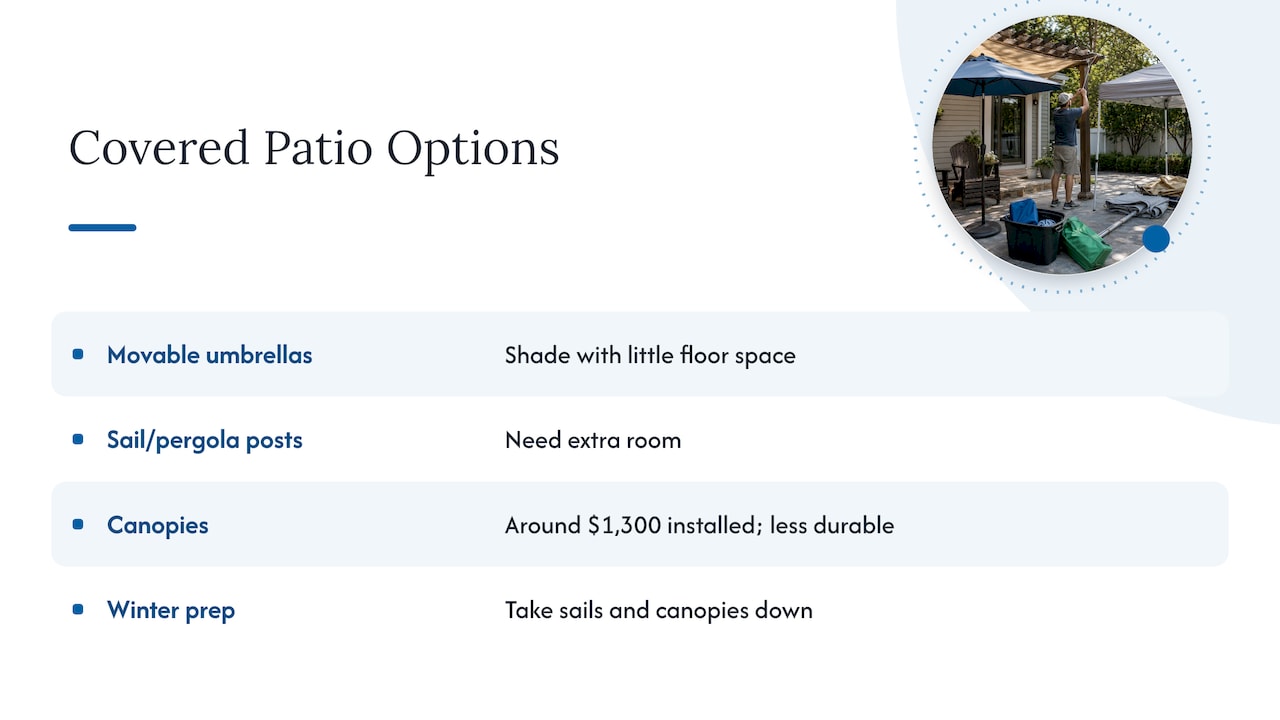
These are the budget end of the market. Forbes Home puts typical installed averages around $1,300 for a canopy, and notes that canopies are budget-friendly but less durable. In New Hampshire, plan on taking sails and canopies down before winter.
Awnings, fixed and retractable
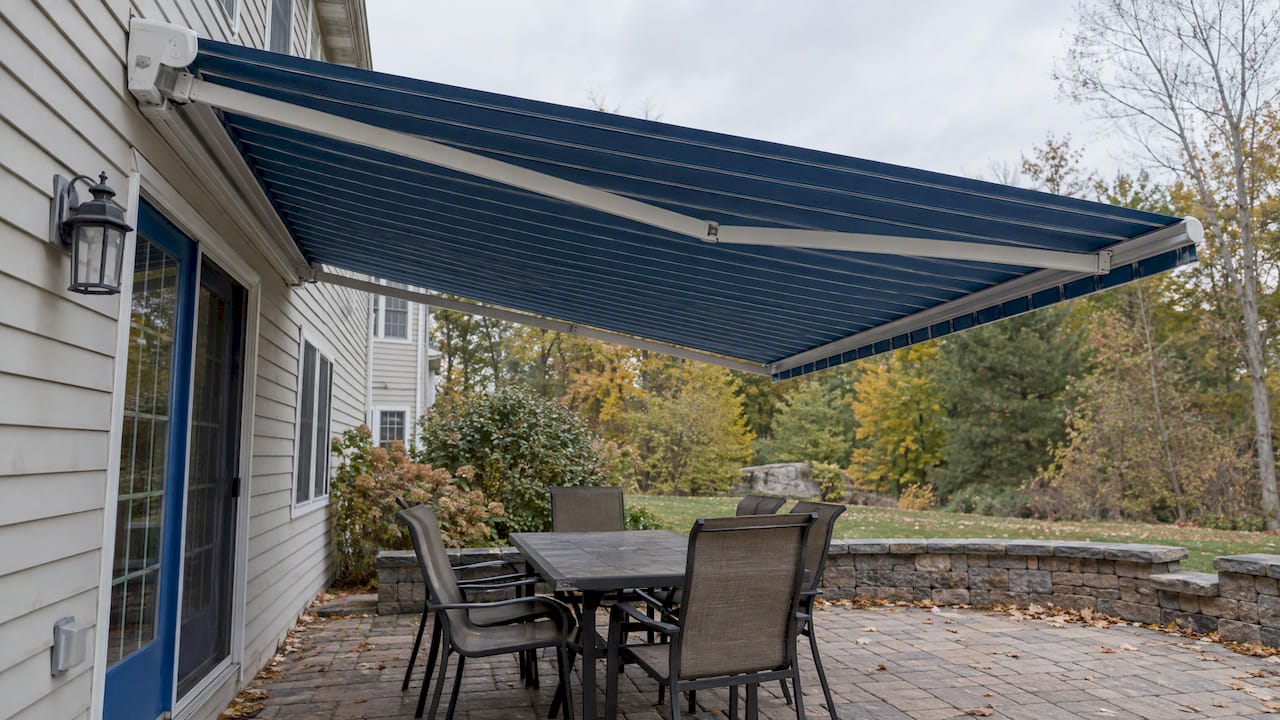
An awning attaches to the house wall and extends outward. Forbes Home cites an average of about $2,750 installed. Today’s Homeowner reports a basic aluminum awning at roughly $1,000 to $3,500. Retractable models let you pull in the fabric ahead of wind or a storm, which helps in New England weather. They give good summer shade and light rain cover, but they are not a substitute for a roof under winter snow.
Pergolas: open, lattice and louvered
A pergola is the most popular upgrade for homeowners who want structure without a closed-in feel. Variations:
- Open or lattice: Filtered shade, a defined “room,” and a frame for vines. Forbes Home lists lattice at about $6,650 installed on average, and Today’s Homeowner puts a wood pergola at $2,500 to $6,000.
- Louvered: Adjustable slats open for sun or close for rain. Forbes Home gives about $12,600 as an average for a louvered roof, and notes that motorized versions offer adjustable enclosure at a higher cost.
- Solid roof pergola: Panels or shingles over a pergola frame for full rain protection.
If you are sizing one, our guide on pergola size for your patio explains how to cover a portion of the space while leaving room for furniture.
Gable and shingled roofs
A gable roof is a pitched roof that matches your house. Forbes Home lists an average of about $7,600 for a gable, and Today’s Homeowner reports $8,000 to $15,000 or more for an integrated shingled roof. This is the most weather-ready option and the one that most often needs engineering and a permit. It also lets you add ceiling fans, lighting and heaters.
Gazebos, screened patios and enclosed rooms
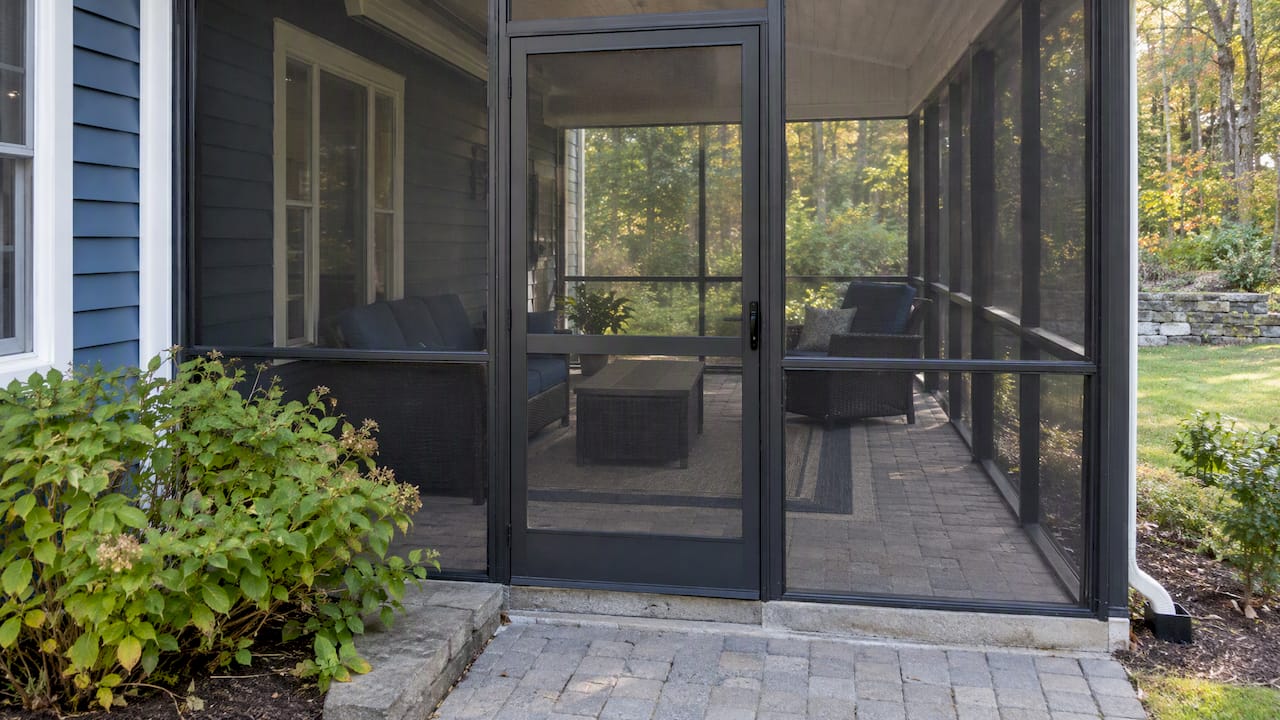
Bob Vila’s breakdown includes screened patios, sunrooms, lanais, breezeways and four-season rooms among covered patio options, and costs rise with the level of enclosure. Forbes Home lists a gazebo at about $8,850 on average. A screened room is the practical answer if black flies and mosquitoes keep you indoors in June.
Patio cover materials compared
Material affects price, upkeep and how the structure looks beside your house. Bob Vila describes common materials as vinyl, lattice, wood, glass, fiberglass, stucco, insulated panels and aluminum. A contractor guide from DG Floors gives installed costs per square foot for three common builds: a wood-framed solid roof finished with shingles or metal at $25 to $45, a lattice or pergola cover at $15 to $30, and insulated aluminum panels at $30 to $55.
| Material or style | What you get | Typical cost reference |
|---|---|---|
| Wood-framed solid roof (shingles or metal) | Full rain and snow cover, matches the house | $25 to $45 per sq ft installed |
| Lattice or pergola | Filtered shade, open feel | $15 to $30 per sq ft installed |
| Insulated aluminum panels | Low maintenance, solid cover, cooler underneath | $30 to $55 per sq ft installed |
| Aluminum (Bob Vila figure) | Light, rust-resistant | about $2,500 |
| Lattice (Bob Vila figure) | Open shade | about $2,000 to $4,500 |
| Wood (Bob Vila figure) | Warm look, needs sealing | about $13,000 |
| Glass (Bob Vila figure) | Bright, premium | $30,000 to $50,000 |
Prices vary by project size, so read the table as a ballpark rather than a quote. A few practical notes:
- Wood looks natural and can be stained to match trim, but it needs regular sealing in our freeze-thaw climate.
- Aluminum resists rot and needs little care. It suits homeowners who want low maintenance.
- Insulated panels keep the space cooler in July and quieter in a downpour.
- Composite and vinyl reduce upkeep, and our article on pergola materials that cut costs over 20 years looks at the long-term math.
The patio underneath matters too. See best types of materials for patio installation in NH before you choose pavers, bluestone or concrete.
What a covered patio costs
According to Forbes Home, a professionally built covered patio costs $5,800 to $27,400, with an average of $16,600. The range moves with the patio and roof materials, the design, and add-ons such as kitchens, lighting and heaters. That answers the common question about a 20-by-20-foot patio: at 400 square feet, you can use the per-square-foot figures above to estimate the roof alone, and then add the patio surface, footings and electrical.
A few worked examples using the per-square-foot figures from DG Floors, for a 400 square foot cover:
- Lattice or pergola cover at $15 to $30: about $6,000 to $12,000.
- Wood-framed solid roof at $25 to $45: about $10,000 to $18,000.
- Insulated aluminum panels at $30 to $55: about $12,000 to $22,000.
Those are arithmetic from a published rate, not a quote for your property. Site access, grade, footings and electrical can change the number. If you want to see how roof style, lighting and outdoor kitchens push a budget, this breakdown of deck building costs and bids shows how per-square-foot pricing stacks up when features are added. For local numbers, our page on outdoor living contractor costs in NH is the better guide, and so is what a new paver patio costs in NH.
The most affordable way to cover a patio
According to Today’s Homeowner, the cheapest option is a sailcloth awning, with the cloth starting around $100 and professional installation typically adding about $1,000. The same source calls sailcloth the least durable cover type. Umbrellas cost even less and need no installation. The trade-off is simple: the lower the price, the less snow, wind and sun it will take. For a New Hampshire yard, a low-cost cover is a summer solution that you store each fall.
What works in New Hampshire weather
Snow is the main design constraint. ICC’s AC340 sets evaluation guidelines for patio covers, with particular attention to wind and snow loads. Local loads differ by town. The Town of Alton, for example, lists a ground snow load of 90 psf, a 48-inch frost line and a 115 mph design wind speed. Your town will have its own numbers, so ask your building department before you finalize a design.
What that means in practice:
- Kits made for mild climates are often rated for far less snow than we get. Ask for the load rating in writing, or plan on a custom-engineered frame.
- Footings go below frost depth. A post that sits on shallow footing can heave in winter and tilt the roof.
- Pitch and material matter. A gable or shed roof with metal or shingles sheds snow. Flat panels and sails hold it.
- Louvered roofs should be closed during storms, and you should ask the manufacturer about snow-load ratings before choosing one.
- Gutters and downspouts are important. This Old House notes they route water away from the foundation and prevent erosion. A roof adds runoff to your yard, so check our guide on patio drainage fixes that stop standing water.
- Snow storage: some towns, like Greenland, require snow storage areas on site plans, which matters most for commercial properties.
Sun and wind exposure count too. University of Minnesota Extension suggests observing sun patterns and microclimates before designing shade, and notes that pergolas and layered planting can create filtered shade. Spend a sunny weekend noting where shade falls at 10 a.m., noon and 4 p.m.
Permits and approvals
Treat any roofed structure as something that needs a building permit. A ground-level paver patio without a cover is often simpler, but a roof, posts and footings make the project a structural addition in most towns. Before design is final:
- Call your town building department and ask about permits for a covered patio or roofed pergola.
- Ask for the design ground snow load, frost depth and wind speed.
- Check setbacks from property lines, and any wetlands or shoreland rules.
- If you belong to an HOA or run a commercial property, confirm any extra approvals.
- Ask whether your contractor handles drawings and the application.
Decks have their own rules, and our article on New Hampshire deck permits covers them if your cover sits over a raised deck.
How to choose the right cover
Start with how you want to use the space, then match the structure.
- Dining and grilling in all weather: a gable or solid-roof structure, with lighting and a fan. An outdoor kitchen under a roof is the strongest pairing. See our notes on an outdoor kitchen on a deck.
- Summer shade with an open feel: a pergola with lattice or louvers.
- Bug-free evenings: a screened room.
- Tight budget or a rental-style yard: umbrellas or a retractable awning.
- Commercial patios: durable materials, code-compliant loads and clear egress, which is where a contractor’s planning helps most.
The University of Minnesota’s climate-resilience guidance recommends designing from local exposure and risk: shade devices for heat, reinforced roofing and stronger anchoring for severe weather. In New Hampshire, that means shade is the easy part and snow is the hard part.
If you are still weighing looks, see patio design styles for New Hampshire homes for ideas that suit colonial, cape and contemporary houses.
Our perspective
Most homeowners who call us about a cover start with the roof. We usually ask about the patio first. A cover works only if the ground under it is graded to drain, the base is built for the load, and the footings sit where the frost cannot move them. When those pieces are right, the cover looks like it was always part of the house.
We also see people pick a cover on price alone and regret it after the first heavy snow. A well-built pergola or gable roof costs more up front, but it is the version you will still enjoy years from now. We design the patio, the cover, the lighting and any kitchen or firepit as one plan, so the pieces fit and the schedule stays clear from consultation to installation.
Our advice: choose the cover for how you will live outside from May to October, then make sure it is engineered for January.
— Damian
Plan your covered patio with Divine Landscaping
We design and build patios, walkways, retaining walls, decks, pergolas, gazebos, outdoor kitchens, lighting and irrigation for homes and businesses in New Hampshire and neighboring Massachusetts. If you want a cover that suits your property and holds up to our winters, start with our patio installation services, or see decks and outdoor living for pergolas and gazebos. Browse the project gallery for finished work, or call for a consultation. We also install landscape lighting so the space is usable after dark.
FAQ
What is the most affordable way to cover a patio?
Umbrellas and sailcloth awnings are the lowest-cost options. Today’s Homeowner says sailcloth cloth starts around $100, with professional installation typically adding about $1,000. They are also the least durable, so in New Hampshire expect to take them down for winter.
What is the average cost of a covered patio?
Forbes Home reports an average of $16,600 for a professionally built covered patio, with a range of $5,800 to $27,400. Patio materials, roof type, and extras such as lighting, heaters or a kitchen move the price. A written quote for your site is the only reliable number.
How much does a 20×20 covered patio cost?
A 400 square foot cover costs roughly $6,000 to $12,000 for a lattice or pergola build, using DG Floors’ $15 to $30 per square foot. A solid roof at $25 to $45 per square foot would be about $10,000 to $18,000. Those figures cover the roof structure only, so the patio surface and footings come on top.
Do I need a permit for a covered patio in New Hampshire?
In most towns, a roofed structure is treated as a structural addition, so plan on a building permit. Your town building department can confirm the requirement, along with local snow load, frost depth and setbacks. Ask before you buy a kit.
Which patio cover handles snow best?
A pitched roof with a properly engineered frame and footings below frost depth handles snow best. Sails, canopies and many mild-climate kits are not designed for New England loads. Ask for the snow-load rating in writing.
Sources
- Budget Breakdown: How Much Does a Covered Patio Cost? (Bob Vila)
- 36 Patio Cover Ideas (Architectural Digest)
- How Much Do Covered Patio Costs? (Forbes Home)
- How Much Does Adding a Roof Over a Patio Cost? (Today’s Homeowner)
- How Much Does Adding a Roof Over a Patio Cost? (This Old House)
- Patio Cover Construction: Sizing, Materials and Permits (DG Floors)
- ICC AC340 Patio Covers
- Codes & Design Criteria (Town of Alton, NH)
- 2025 Site Plan Review Regulations (Town of Greenland, NH)
- Gardening in the shade (UMN Extension)
- Improving climate resilience in buildings, homes and outdoor spaces (UMN Extension)