
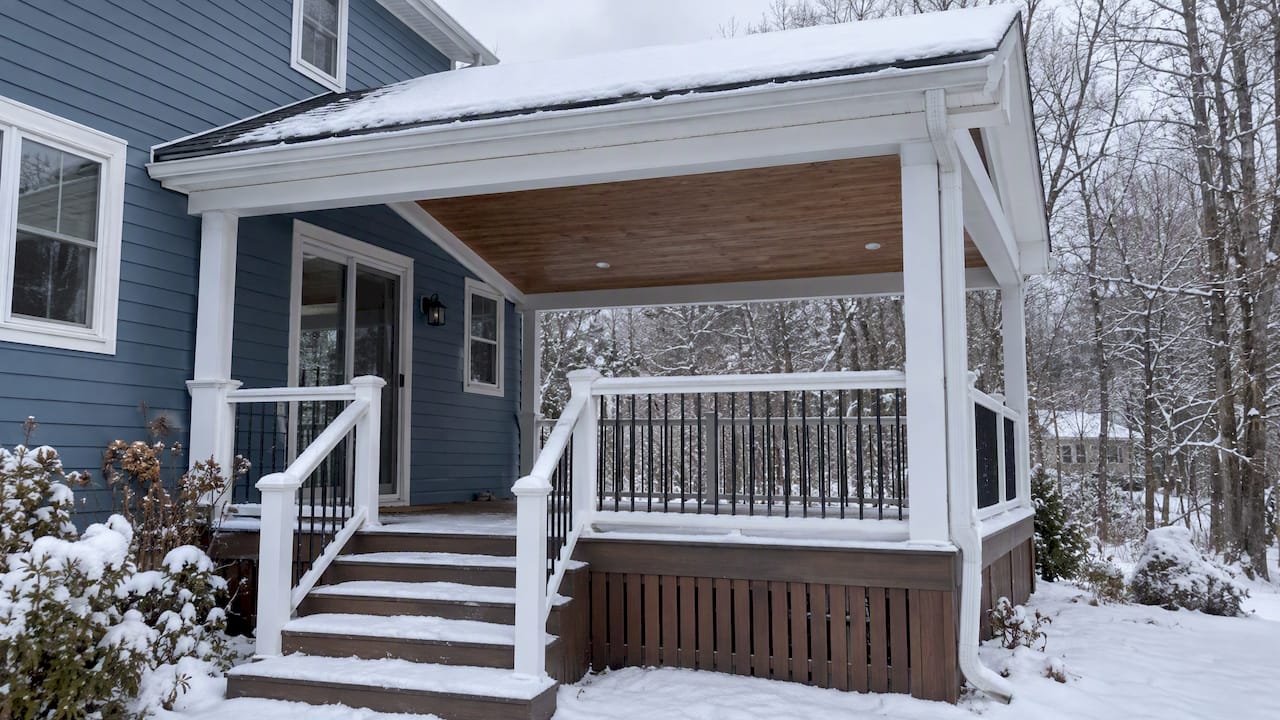
The best covered deck idea is the one that matches what you want from the space. If you want filtered shade, a pergola works. If you want flexible summer shade, choose an awning or shade sail. If you want to sit outside in the rain, you need a pitched roof, a roof extension or a freestanding pavilion. In New Hampshire, you also have to plan for snow, wind and frost from the first sketch, because a cover that looks great in a photo can fail under a heavy winter.
This guide walks through the main options, what each does well, what national cost ranges look like, and what to settle before anyone pours a footing.
TL;DR
- Decide between shade and shelter first. Pergolas and sails filter sun. Solid pitched roofs keep you dry.
- National planning ranges put a cover on an existing 200-square-foot deck at $2,000 to $12,000, and a new deck with a cover at $5,000 to $18,000. Your New Hampshire quote will depend on your site.
- Snow load, wind speed and frost depth vary by town, so confirm them with your municipality before you design.
- An attached roof must tie into your house structure. A freestanding pavilion can avoid that, but it needs its own posts and footings.
- Budget for drainage, lighting and electrical separately from the roof itself.
Table of Contents
- Shade or shelter: the choice that shapes everything
- Seven covered deck ideas worth considering
- Comparing your options at a glance
- Dress up the cover: ideas that make the space work
- What a New Hampshire cover has to survive
- Permits and local rules
- What does a covered deck cost?
- A practical order of work
- Our perspective: design the roof for February, not July
- Plan your covered deck with us
- FAQ
- Sources
Shade or shelter: the choice that shapes everything
Most covered deck ideas fall into one of two camps. Some give you shade. Others give you shelter. They look similar in a gallery and behave very differently in July thunderstorms or February storms.
As Decks.com explains in its roof comparison, pergola-style construction is airy and pleasant but does not keep a deck dry. A solid pitched roof is the option to look at when dependable rain protection and drainage matter.
Ask yourself three questions before you browse any more photos:
- When will you use the deck? Summer evenings only, or from May through October, including rainy days?
- What bothers you most? Afternoon sun, rain, bugs, neighbors or all of them?
- Do you want the cover to stay up in winter? A permanent structure has to carry snow. A seasonal one has to be taken down and stored.
Your answers narrow the field quickly.
Seven covered deck ideas worth considering
1. Pergola for filtered light
A pergola frames the deck with beams and rafters and lets dappled light through. It defines the space, gives you something to hang lights or curtains from, and supports climbing vines. It is the right choice if you love the sun in the morning and want relief at midday.
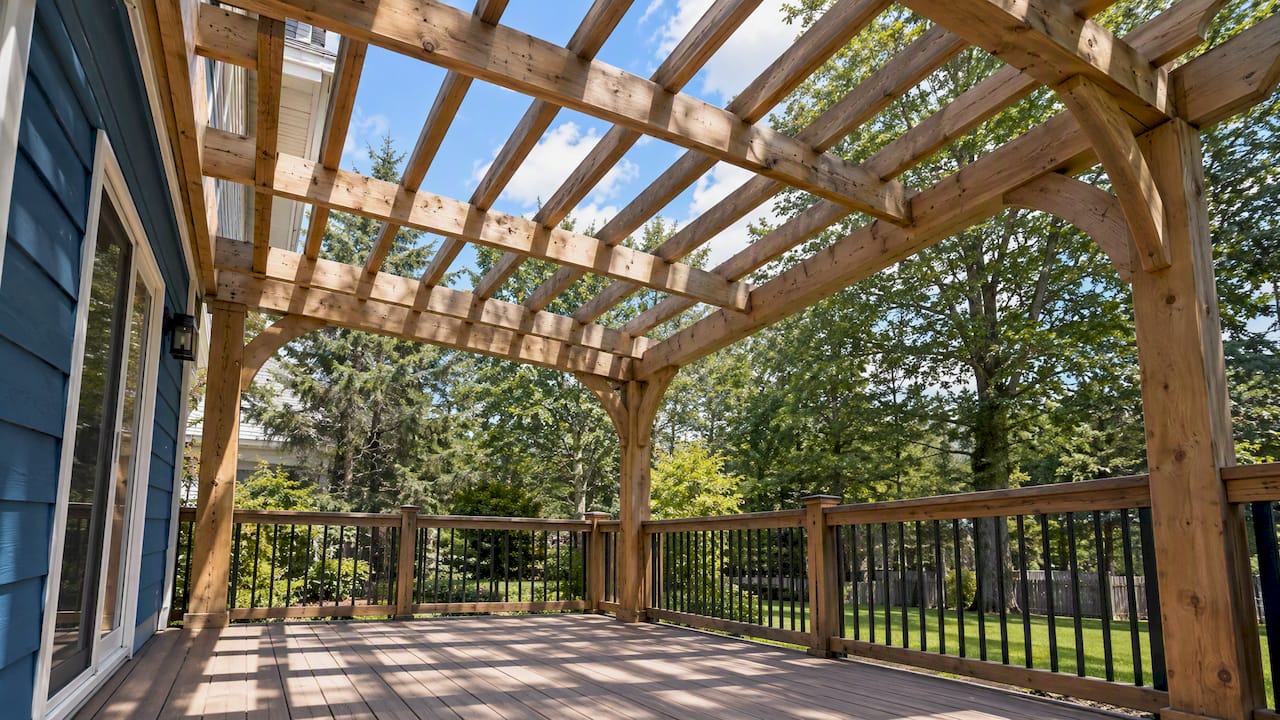
It will not keep rain off your furniture. If you pair it with a retractable canopy or polycarbonate panels, you get partial protection, but check the manufacturer’s wind and snow limits first.
2. Retractable awning for on-demand shade
An awning gives you shade when you want it and sun when you do not. It is one of the lower-cost ways to cover a deck, and it suits a south- or west-facing deck that bakes in the afternoon.
In New Hampshire, treat it as a seasonal product. Wind gusts, wet snow and ice can damage fabric and arms, so plan to retract it in storms and store or protect it for winter.
3. Attached roof extension for the strongest weather protection
An attached roof extends from your house wall over the deck. It gives you the most complete weather protection and feels like an outdoor room. Common forms include shed roofs, which are simple and slope away from the house, and gable roofs. Decks.com notes that gable roofs improve drainage and headroom, while hip roofs handle wind and rain well but cost more to frame.
This is also the option where design matters most. The roof ties into your home, so it must be treated as part of the house’s structure, not as an accessory.
4. Freestanding pavilion or gazebo
A pavilion or gazebo has its own posts, beams and roof. It does not tie into your house wall or roofline, which can be a real advantage if your siding, flashing or existing roof is complicated. The tradeoff is more posts and footings, and you need to think about how it relates to the deck’s own framing.
If you want to see how gazebos, pergolas and other structures fit into a larger outdoor plan, our decks and outdoor living page covers what we build.
5. Louvered roof for adjustable sun and ventilation
Louvered roofs use angled slats that open and close. You can let in light or shut it out, and shed rain when the slats close. They cost more than a basic pergola, and the product’s snow rating and drainage design matter. Ask for written load limits and installation requirements before you commit.
6. Shade sails and umbrellas
Shade sails and offset umbrellas are the simplest ways to cover a deck. They are flexible, they are inexpensive compared with a built roof, and they let you test where you actually want shade. They are not for snow. Take sails down before winter and anchor them to posts or structure that can handle the pull.
7. Screened or enclosed deck
If bugs are your main complaint, a screened room under a pitched roof gives you a three-season space. Add glass or panels and you start to approach a four-season room, which usually brings in insulation, electrical and building code questions that go beyond a typical deck cover. Our post on modern outdoor living space ideas for New England homes shows how these spaces fit regional homes.
Comparing your options at a glance
| Option | Best for | Keeps rain off? | Winter in NH |
|---|---|---|---|
| Pergola | Filtered light, vines, a defined space | No (unless panels are added) | Open structure, but still needs sound footings |
| Retractable awning | Flexible summer shade | Light rain only | Retract and store |
| Attached roof extension | Full weather protection | Yes | Must be designed for local snow load |
| Freestanding pavilion | Avoiding changes to the house | Yes | Needs its own footings below frost depth |
| Louvered roof | Adjustable sun and airflow | Yes, when closed | Check product snow rating |
| Shade sail or umbrella | Low-cost trial shade | No | Take down |
Dress up the cover: ideas that make the space work
The roof is only part of the story. Better Homes & Gardens’ roundup of covered deck ideas includes privacy curtains, built-in bench seating, string lighting, ceiling fans and swing beds. Match the feature to the goal:
- Privacy: outdoor curtains, lattice or screens on the side facing a neighbor.
- Evening use: layered lighting and a ceiling fan under a solid roof. We cover safe, attractive options in our guide to deck lighting ideas.
- Entertaining: built-in benches, which save floor space, and a grill or outdoor kitchen. If cooking is part of your plan, read about an outdoor kitchen on a deck before you place the roof posts.
- Greenery: vines on a pergola, or planters along the rail.
If you are looking for more variety in the design, you can compare popular covered deck structures and features side by side, then adapt them to New Hampshire conditions.
What a New Hampshire cover has to survive
This is where New Hampshire differs from the sunny deck photos online. A cover is a roof, and a roof is a structure that has to carry weather.
The town of Alton, for example, publishes a ground snow load of 90 pounds per square foot at 900 feet of elevation, a wind design speed of 115 mph, and the town’s design criteria. Your town may differ, and those numbers can change with elevation and exposure. That is the point: a design that works in one town, or one state, may be wrong for yours. Alton also lists a 48-inch frost depth, which governs how deep footings must go.
Three structural points to settle early:
- Snow load. Posts, beams and rafters have to be sized for your town’s load, not for a generic tutorial.
- Attachment. The New Hampshire building code says decks supported by an exterior wall must be positively anchored to the primary structure and designed for vertical and lateral loads, and the attachment cannot rely on toenails. If that connection cannot be verified, the deck needs to be self-supporting. Adding a roof to an existing deck that only seems solid can create a problem.
- Footings. An existing deck’s footings may not be sized or deep enough for the added weight of a roof and snow.
This is why an attached design is not automatically simpler than a freestanding one. An attached cover becomes part of your home’s load path. A freestanding pavilion may need more posts but leaves the house wall and roof alone.
Permits and local rules
Before you design, confirm requirements with the municipality where you live. New Hampshire communities apply adopted building codes alongside local zoning and site rules. A permit application can ask for a site plan, construction documents and details for the proposed structure, as seen in Alton’s building permit application.
Call your building department early and ask what they need for a roof or cover over a deck, and whether setbacks apply. Our guide to New Hampshire deck permits includes a checklist you can bring to that conversation.
What does a covered deck cost?
The most useful cost conversation separates the cover from the deck and from add-ons.
According to HomeGuide’s 2026 cost guide, covering an existing deck averages $2,000 to $12,000, or $10 to $60 per square foot. Building a new deck and cover together typically runs $5,000 to $18,000 for a 200-square-foot deck. The guide’s 14 by 20 foot example (280 square feet) runs $2,800 to $16,800 for a cover alone, and $7,000 to $25,200 for deck and cover together.
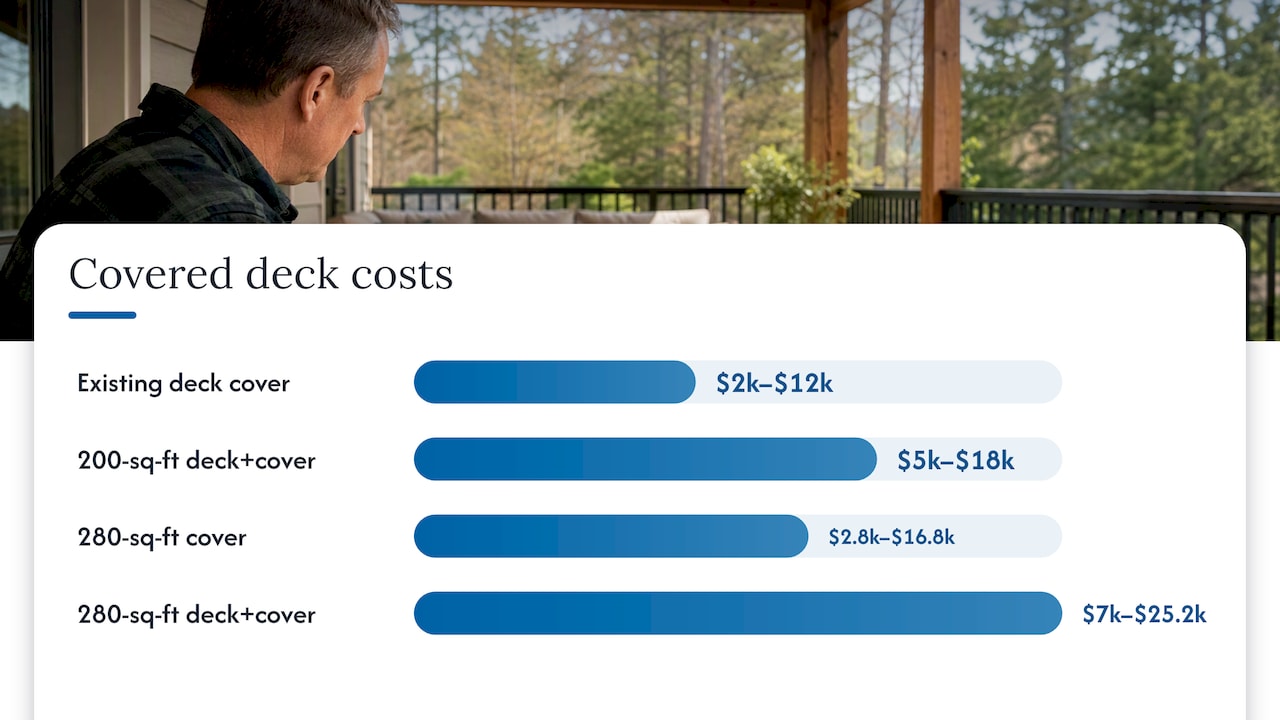
These are broad national ranges, not New Hampshire quotes. Snow-rated framing, deeper footings, permits and site access can all move your number.
The cheapest way to cover a deck
Seasonal awnings and simple canopies are the low-cost end. HomeGuide lists a DIY canopy or simple awning at a minimum of $50 to $200, and a DIY pergola kit at $700 to $4,000 in materials. These generally give you shade, not a permanent, snow-rated dry roof. If you pick one, follow the manufacturer’s wind and snow limits, and plan on seasonal storage.
Costs people forget
- Drainage. A solid roof needs deliberate slope, flashing, gutters and downspouts, so runoff does not land against the deck, foundation or a neighbor’s property. HomeGuide lists gutters at $12 to $25 per linear foot, and notes that extending a home roof over a deck can cost two to six times more than a basic cover.
- Electrical. Lights, fans and outlets are priced separately from the structure.
- Finishes. Ceiling material, stain or paint, and trim.
If water is a concern at ground level, such as under the deck or on the patio below, a stone supplier’s explanation of patio drainage channels shows common build mistakes, and our own post on patio drainage fixes covers contractor-backed options.
A practical order of work
A sensible sequence keeps surprises small:
- Define how you will use the deck and how much of it needs cover.
- Inspect the existing deck, ledger connection and footings.
- Note sun direction, wind exposure and where water will go.
- Pick the cover type and materials.
- Confirm zoning and code requirements with your town.
- Prepare drawings and permit documents.
- Price the structural work separately from electrical, plumbing and finishes.
- Build, then schedule inspections.
HomeGuide recommends comparing several bids, asking for an itemized estimate and contract, checking insurance and credentials, and not choosing on the lowest price alone. We agree. A low bid that leaves out footing depth or drainage is not a low bid.
Our perspective: design the roof for February, not July
We build outdoor spaces across New Hampshire, and the covered deck requests we see most often start with a photo. The photo shows a beautiful roof, usually in summer. What it does not show is how that roof meets a foot of wet snow, or where the water goes in April.
Our advice is to begin with the site. Look at how your deck connects to the house, how the ground drains, and how the sun moves across the yard. Then choose the cover that fits those facts. For many homeowners, that means a pitched roof or pavilion for true shelter, and a pergola or awning on a deck where shade is enough.
We care about craftsmanship and clear project management from consultation to installation. With more than 20 years of combined hands-on experience on our team, we have learned that the structure you do not see, the footings, the connections and the drainage, decides how the cover looks in ten years. Ask every contractor how they will handle those three things. The answer tells you a lot.
— Damian
Plan your covered deck with us
If you are ready to turn ideas into a plan, we design and build decks, pergolas, gazebos, patios and outdoor living areas for New Hampshire homes and businesses. Start with our decks and outdoor living services, browse the outdoor living project gallery for inspiration, or learn how our landscape design process brings the deck, yard and drainage together. Our work comes with a satisfaction guarantee.
FAQ
What is the most inexpensive way to cover a deck?
A seasonal awning, shade sail, umbrella or simple canopy is usually the lowest-cost option. HomeGuide lists DIY canopies and simple awnings from about $50 to $200 at the minimum. They provide shade, not a permanent snow-rated roof, so plan to take them down for winter.
How much does a 14×20 covered deck cost?
HomeGuide’s national example for a 14 by 20 foot deck (280 square feet) is $2,800 to $16,800 for the cover alone, and $7,000 to $25,200 for a new deck and cover together. A New Hampshire price will depend on snow-load design, footings, drainage and finishes, so get an itemized local estimate.
What are the best options for covering a deck?
There is no single best option. Pergolas give filtered shade, awnings give flexible seasonal shade, and pitched roofs, roof extensions and pavilions give real rain protection. Louvered roofs sit in between, with adjustable sun and ventilation. Choose by how you use the deck and how much weather it must handle.
Do I need a permit to cover my deck in New Hampshire?
Often you do, but rules vary by town. Your municipality applies the adopted building code along with local zoning and site requirements, and may ask for a site plan and construction documents. Call your building department before you design, and see our deck permit guide for a checklist.
Sources
- HomeGuide: How Much Does a Covered Deck Cost?
- Decks.com: How to Build a Roof Over a Deck
- Better Homes & Gardens: 20 Covered Deck Ideas
- Town of Alton, NH: Codes & Design Criteria
- Town of Alton, NH: Building Permit application
- UpCodes: New Hampshire Building Code, Chapter 16 Structural Design