
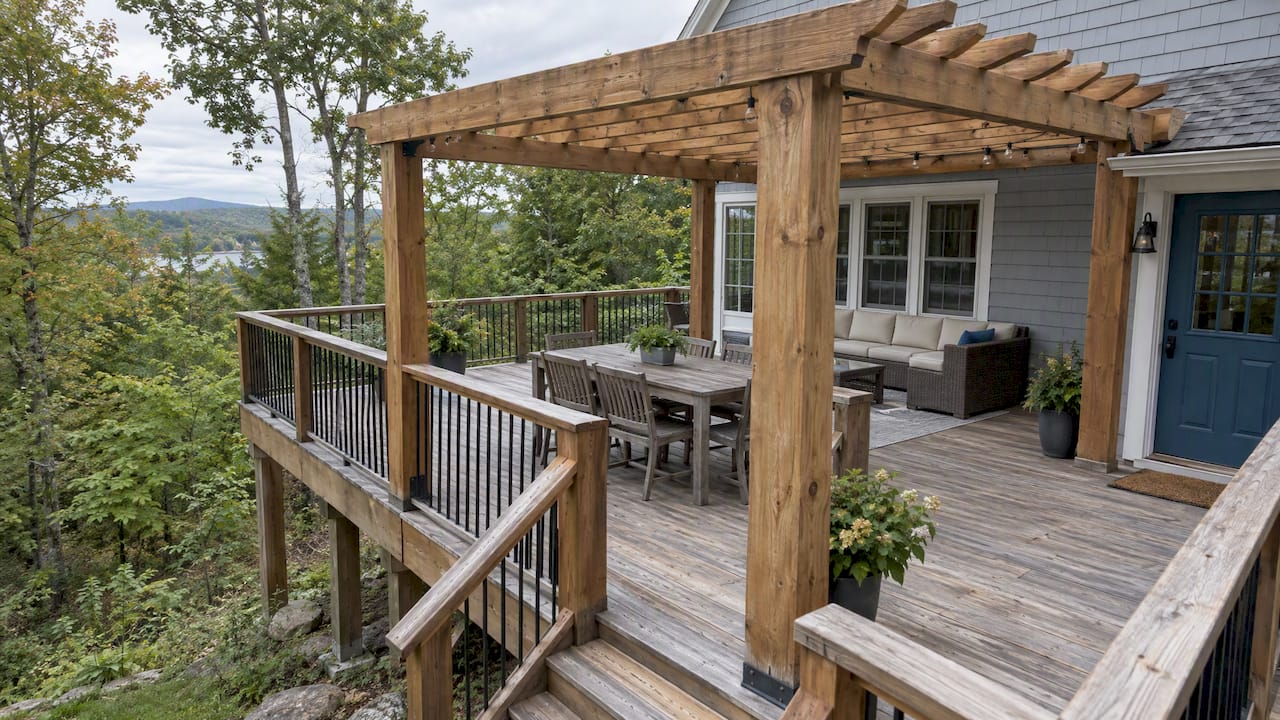
Yes, you can put a pergola on a deck, but the deck boards are not what holds it up. The posts have to connect to the deck’s framing (the beams and joists) or to their own footings in the ground. In New Hampshire, snow load, frost depth and permit rules make that decision more important than it is in milder climates. This guide explains how to tell which approach fits your deck, how to handle composite decking, and what to check with your town before anyone picks up a drill.
TL;DR
- A pergola can go on most sound decks, as long as the posts transfer load to beams, joists or footings, never to the deck boards alone.
- Pergolas often weigh 150 to 500 lbs, and raised decks tolerate less weight, so have the structure under your deck checked first.
- If the framing can’t carry the added load, you either reinforce it (sistered joists, larger beams) or build the pergola freestanding on its own footings.
- New Hampshire snow loads are site-specific, from roughly 40 psf near the coast to over 100 psf in the White Mountains, so ask your town what applies.
- Adding a pergola can change your permit picture, so confirm with your building department before you build.
Table of Contents
- Why add a pergola to a deck
- Start below the deck, not on top of it
- How much does a pergola weigh, and is that too much?
- Three ways to build a pergola on a deck
- Pergola posts on a deck: attaching them the right way
- Pergola on a composite deck
- New Hampshire snow, wind and frost: what to check
- Do you need a permit for a pergola on a deck?
- Sizing and height
- Our perspective: look at the deck before you fall for the pergola
- What it costs and how to plan the budget
- Having us design and build it
- FAQ
- Sources
Why add a pergola to a deck
A pergola gives a deck a defined room. It provides shade, a sense of shelter and privacy, and a distinct seating area, according to Homes & Gardens. For many New England homeowners, that is the real appeal: a deck that feels like an extension of the house rather than a platform off the back door.
A pergola also gives you something to build on. Climbing plants, string lights, hanging planters, outdoor curtains and slatted or fabric shade all attach to the frame. If you are planning a cooking or dining area, a pergola helps anchor the layout. Our guide to an outdoor kitchen on a deck covers how those two projects fit together.
The limits are just as real. A pergola adds weight to a structure that was designed for a specific load. It can bring permit and code questions you did not have with a plain deck. And in a state that gets serious snow, it is one more surface and frame that has to handle winter.
Start below the deck, not on top of it
Most homeowners look at the surface: the boards, the railing, the size. Inspectors look underneath. InterNACHI, a professional association of home inspectors, treats a deck as a structural system that must support people, snow loads and objects, and resist lateral and uplift loads from wind. Whether it can carry something new depends on the posts, beams, joists, footings and connections below, plus any deterioration there.
That means a nice-looking deck is not proof of a deck that can take a pergola. Before you choose a design, look at (or have a contractor look at):
- Footings and posts. Are they sound, plumb and the right size? Are the footings below frost depth?
- Beams and joists. What are their sizes and spacing? Standard residential decks often use 2×8 or 2×10 joists spaced 16 inches on center, but yours may differ.
- The ledger and connections. Where the deck attaches to the house, and how beams meet posts, matter more than any single board.
- Rot, rust and movement. Soft wood, corroded fasteners and bouncing are signs to repair first and add later.
- Height. A raised deck has less tolerance for extra weight than a low, stable one.
On age: an older deck is not automatically a problem, but it deserves a harder look. One deck-cover calculator notes that most older decks designed to a 10-psf default dead load can handle only an open pergola, while a solid or gable-style cover usually needs framing reinforcement such as sister joists and larger beams.
How much does a pergola weigh, and is that too much?
Pergola weight varies widely by material and design. Common guidance puts pergolas at roughly 150 to 500 lbs, with raised decks having a lower weight tolerance and heavier models sometimes requiring reinforcement. Treat that as a range, not a rule for your deck.
The number that matters is not the pergola’s own weight alone. It is the pergola plus what lands on it. In New Hampshire that means snow, and a solid or louvered roof collects far more than an open slat frame. Wind adds uplift and sideways force, which is why the connections matter as much as the weight.
A simple way to think about it:
| Pergola type | Load concern | Typical response |
|---|---|---|
| Open-top, light members | Lowest. Mostly wind and some snow on the rafters | Often workable on sound framing with proper post connections |
| Heavy timber or large-section members | Higher dead load | Verify beams and footings; consider added support |
| Solid, louvered or gable-style roof | Highest, especially snow accumulation | Plan on reinforcement or a freestanding build |
Be careful with online shortcuts. Material calculators count boards. They cannot establish safe capacity, because capacity depends on the entire structure: member sizes, spans, species, fasteners and footing details. If you are unsure, have a qualified professional evaluate the support system before you add anything heavy.
Three ways to build a pergola on a deck
Option 1: Posts attached to the deck framing
This is the most common approach on a sound, low or mid-height deck. Posts are anchored through the decking to a beam, joist or blocking added between joists. Some installers cut away deck boards so the post base can connect directly to the structure, which is more reliable than fastening only to the boards.
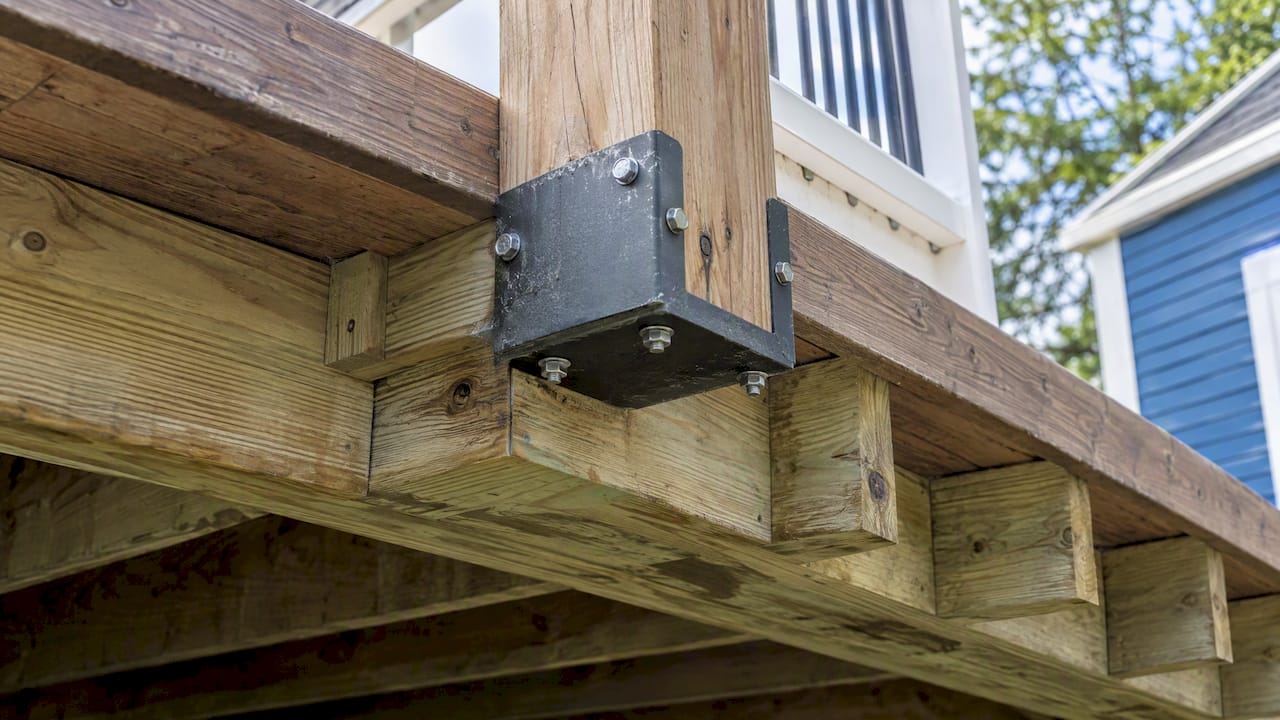
Fine Homebuilding describes a version of this where pergola posts are bolted to the deck rim joist and outside corner posts are braced. Bracing matters, because a tall, open frame has to resist racking in wind.
Option 2: Reinforce the deck first
When the framing is close to its limit, reinforcement can bring it up. Typical measures include sistering joists (adding a matching joist alongside an existing one), upsizing beams, adding posts or footings, and adding blocking under post locations. If a deck’s framing is over budget for the new load, the options are major reinforcement or building freestanding beside the deck.
Reinforcement makes sense when you love the deck’s footprint and the existing structure is otherwise healthy. It is rarely worth it on a deck that is already near the end of its life.
Option 3: A freestanding pergola with its own footings
A freestanding pergola stands on its own footings and sits over or beside the deck without relying on it. Posts may pass through cutouts in the deck surface or sit right at the edge. This avoids loading the deck at all, which makes it the cleaner choice for raised decks, older decks, and heavy or solid-roof designs.
In New Hampshire, those footings need to reach below frost. Our guide to deck footing depth in NH explains the 48-inch rule and where local exceptions apply.
Pergola posts on a deck: attaching them the right way
The rule is the same on every deck: attach to a structural element, not the decking alone. One manufacturer’s pergola mount, for example, uses a 10-by-10-inch aluminum plate under the deck, which means you need access to the underside. That is a good illustration of the principle: the load path runs from the post, through a verified connection, into the framing and down to the footings.
What that means in practice:
- Plan post locations on a measured drawing of the deck framing so posts land on or are blocked to joists and beams, not in the gaps.
- Use hardware designed for the job, with the fasteners the manufacturer specifies, not screws long enough to “probably” reach.
- Flash and seal every penetration. Water that gets into a cut deck board or post base rots the framing you are relying on.
- Check underside access before you commit to a mount style. Decks with skirting, low clearance or a finished ceiling below are harder.
- Brace the structure. Knee braces or the pergola’s own rafters and beams tie posts together against wind.
Pergola on a composite deck
Yes, a pergola can go on a composite deck. The principle does not change: composite boards are a surface, not structure. Posts need to be anchored through the boards into the beams, joists or blocking underneath, or the pergola needs its own footings.
Some practical points for composite:
- Cut and seal cleanly. Cutouts for post bases should be neat, with the exposed edges and penetrations sealed or covered by a base trim.
- Allow for expansion. Composite moves with temperature, so avoid pinning a rigid base tightly against boards in ways that cause buckling.
- Keep the structure pressure-treated. In New Hampshire, ground-contact pressure-treated lumber is the standard for structural components, while composite or PVC is often chosen for the surface because of freeze-thaw cycles. That pairing is exactly what a pergola attaches to.
- Match the pergola material to the deck. Our guide to pergola materials compares options by what they cost to own over 20 years, including maintenance.
New Hampshire snow, wind and frost: what to check
New Hampshire adopted the 2021 IRC and IBC statewide, but the numbers you design to are local. Ground snow load is site-specific and varies a great deal, from about 40 psf near the coast to over 100 psf in the White Mountains. Frost depth is typically 48 inches in northern areas and 36 to 42 inches in southern areas.
Town examples show how much it varies:
| Town | Ground snow load | Wind design speed | Frost depth |
|---|---|---|---|
| Alton (900 ft elevation) | 90 psf | 115 mph | 48 in |
| Concord | 70 psf | 90 mph | 48 in |
Those are published criteria for those two towns, not a guide for yours. Elevation, exposure and local amendments change the answer, so call your building department and ask for the current design criteria for your address.
The takeaway for a pergola: a roof or cover that holds snow is a different structure from an open frame. If you want a solid, louvered or fabric-topped design, design to your local snow load, and remove or plan for snow shedding.
Do you need a permit for a pergola on a deck?
Often, yes, or at least you need to ask. In New Hampshire, a building permit is generally required for a deck attached to a dwelling, higher than 30 inches above grade, or larger than 200 square feet. Adding a pergola can also make the project subject to more rigorous city codes.
Two more points worth knowing:
- The 2021 IRC requires a permit to construct, enlarge, alter or repair a structure unless an exemption applies, and an exemption does not authorize work that violates the code or local ordinances.
- Patio covers must be built in accordance with the IRC, and if a permit is needed, plans should show size, location and distances to property lines and other structures.
Expect a town to want drawings that show foundation and framing and the connections between them. Alton’s building permit application, for example, asks for construction drawings with structural details and enlarged sections of horizontal and vertical connections. Our New Hampshire deck permit checklist walks through the 30-inch rule and town-by-town differences.
Sizing and height
Size the pergola to the way you use the deck. Landscape designer Kristen Monji advises covering the intended seating area plus two to three feet on each side. Standard height is 8 to 12 feet, though a lower ceiling feels more enclosed and a higher one feels more open.
A few planning habits help:
- Put your furniture on the deck first, or tape out its footprint, then position posts around it, not through it.
- Keep posts clear of stairs, gates and the door swing.
- Think about the sun path. A pergola along the west side blocks afternoon heat; one directly over a dining area may need an adjustable cover.
- Leave room for grills and fire features. Our fire pit rules for NH cover clearances if you plan a fire feature nearby.
For a patio-based version of this question, see our guide to pergola sizing.
Our perspective: look at the deck before you fall for the pergola
We see the same pattern on many outdoor living projects. A homeowner picks a pergola from a catalog or a photo, then asks whether the deck can take it. We would reverse the order. The deck decides what is possible, and the design follows.
In New Hampshire, we are cautious about two things in particular: snow on solid roofs and post connections. A pergola that looks fine in July has to survive a full winter of loading, and the hardware that holds it is never visible in photos. When the existing framing is questionable, we usually prefer to build the pergola on its own footings or to strengthen the deck properly, rather than hope the boards and a few long screws do the job.
We also think a deck and pergola work best when planned together. If you are building a new deck or renovating an old one, that is the cheapest time to place footings, blocking and beams for the pergola you want, even if you build it later.
— Damian
What it costs and how to plan the budget
Pergola cost depends on material, size, roof type and whether the deck needs reinforcement or the pergola needs its own footings. The structural work is often the part homeowners do not budget for. Freestanding footings, added beams and blocking all add labor, and a deck that needs repairs first adds more.
To plan realistically:
- Get the deck inspected and decide on the structural approach before you finalize the design.
- Ask for a quote that lists structure, footings, connections and finish separately.
- Factor in permit fees and drawings if your town requires them.
- Think in lifetime cost, not just purchase price. Our guide to deck cost in NH gives a baseline for the deck side of the budget.
Having us design and build it
If you want the deck and pergola to work as one structure, our team designs and builds custom decks, deck renovations and pergolas and gazebos for homes and businesses in New Hampshire and neighboring Massachusetts. We start with a consultation and a look at your existing structure, then design around what the framing, the site and your town’s rules allow. You can see finished work in our outdoor living project gallery.
FAQ
Can you put a pergola on a deck?
Yes, in most cases. The posts must connect to the deck’s framing or to separate footings, not just the boards. A professional should confirm that the beams, joists and footings can carry the extra weight, including snow in New Hampshire.
Is a pergola too heavy for a deck?
It depends on the deck and the pergola. Pergolas commonly weigh 150 to 500 lbs, and raised decks tolerate less. Light, open designs on sound framing are often fine, while heavy or solid-roof designs may need reinforcement or a freestanding build.
Can I put a gazebo on top of my deck?
A gazebo is usually heavier than an open pergola and often has a solid roof that collects snow. That makes the load question more serious. Plan on reinforcement or a separate foundation, and check local permit requirements first.
Do I need a permit to add a pergola to my deck?
Often you do, particularly if the deck is attached to the house, over 30 inches high or larger than 200 square feet. Even where a deck is exempt, the pergola may not be. Call your town’s building department before you start.
Sources
- How to build a pergola on a deck, Homes & Gardens
- Inspecting a Deck, Illustrated, InterNACHI
- Deck Cover Calculator, DeckMath
- Can My Deck Support a Pergola?, The Backyard Pros
- Deck Load Capacity, Lumber Plus
- Building a Pergola: Prepare and Install the Posts, Fine Homebuilding
- Build a DIY Pergola for a Deck, Lowe’s
- New Hampshire Permit Requirements for Homeowners, PermitsGuide.com
- Do I Need a Permit to Build a Deck in New Hampshire?, PermitsGuide.com
- Codes & Design Criteria, Town of Alton, NH
- Concord Residential Building Guide, City of Concord, NH
- Building Permit Application, Town of Alton, NH
- Deck Construction guide, ICC
- IRC Patio Covers and Carports guide