
New Hampshire Fire Pit Rules: Snow Within 100 Feet Can Waive a Permit
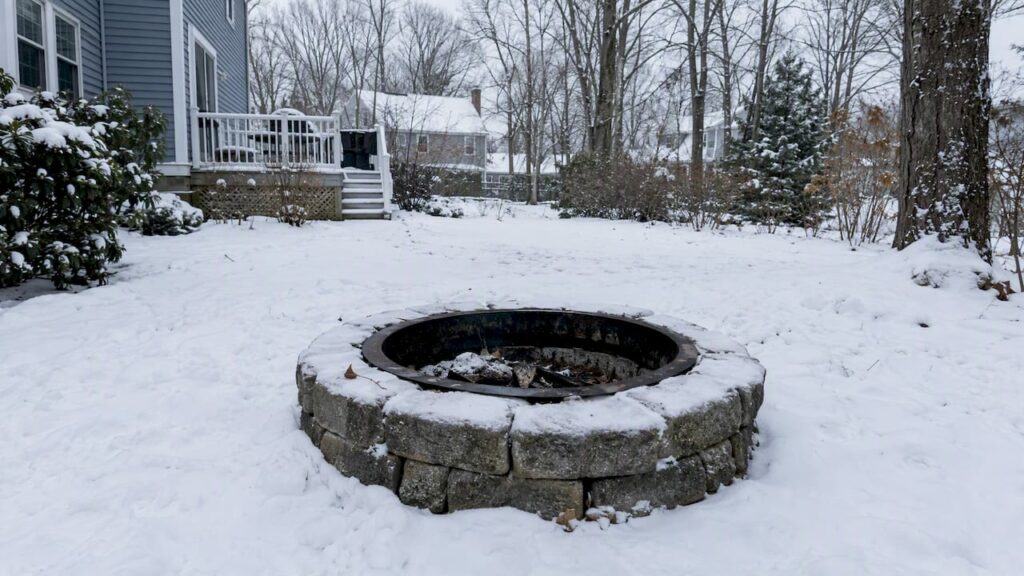
New Hampshire fire pit rules: Learn when permits apply, how snow within 100 feet creates an exemption, and how to meet clearance, timing, and material rules.
Landscape Lighting Design for Homeowners: Paths, 1–2 Uplights
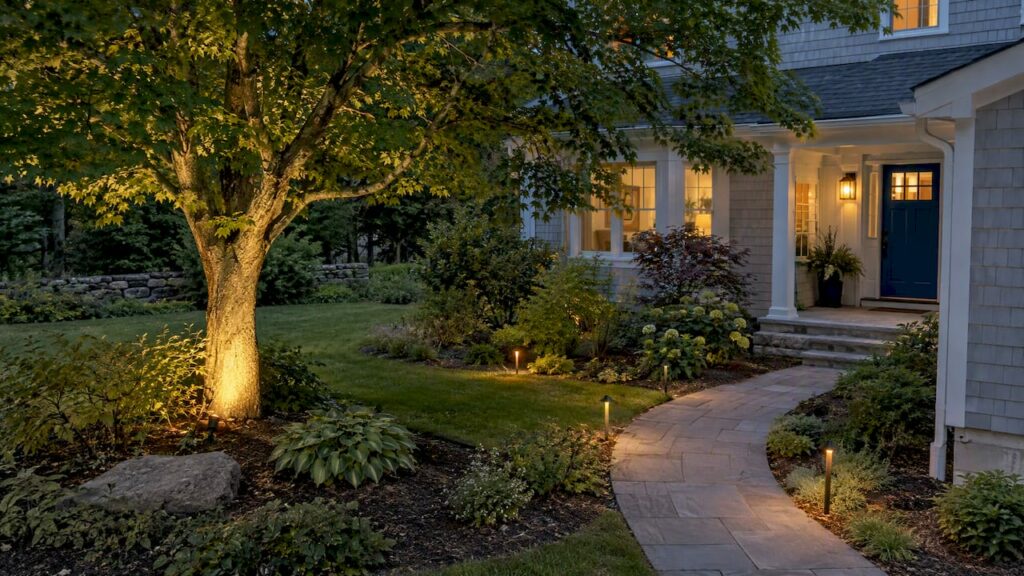
Start landscape lighting design with path lights, one or two uplights, warm LEDs, and a week or two of testing before adding more fixtures to your yard.
Irrigation Zones for Homeowners: Installer Vetted Maps and Settings
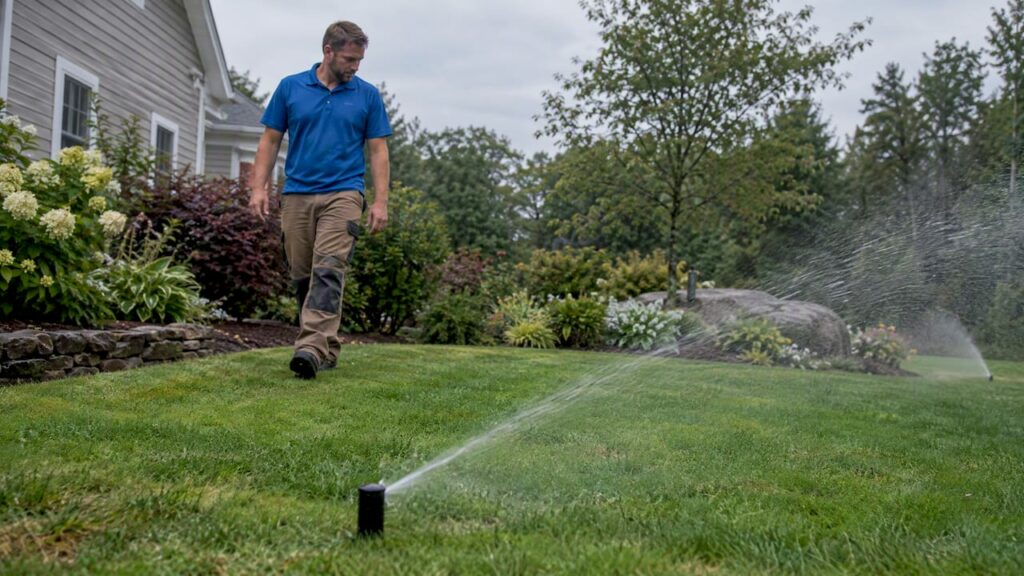
Map, size, and program your irrigation zones with installer vetted mapping, sample runtimes, and WaterSense backed tips to cut water waste.
Contractor Vetted Front Walkway Materials Homeowners Trust
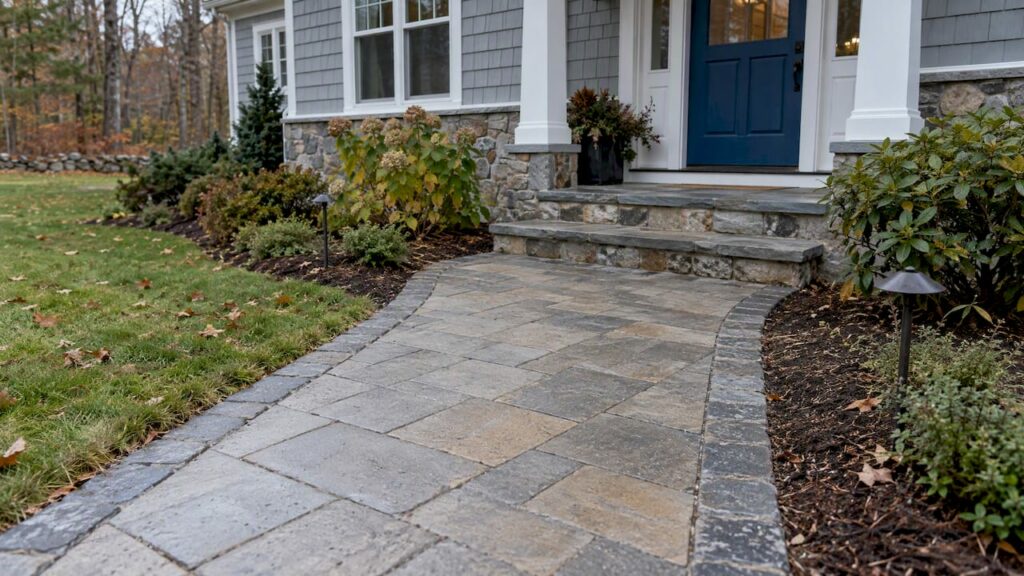
Contractor vetted comparisons of front walkway materials for homeowners. Learn which surfaces and which base, drainage, and joint details prevent costly…
Homeowners: 3 Contractor Backed Signs It’s Time to Seal Pavers
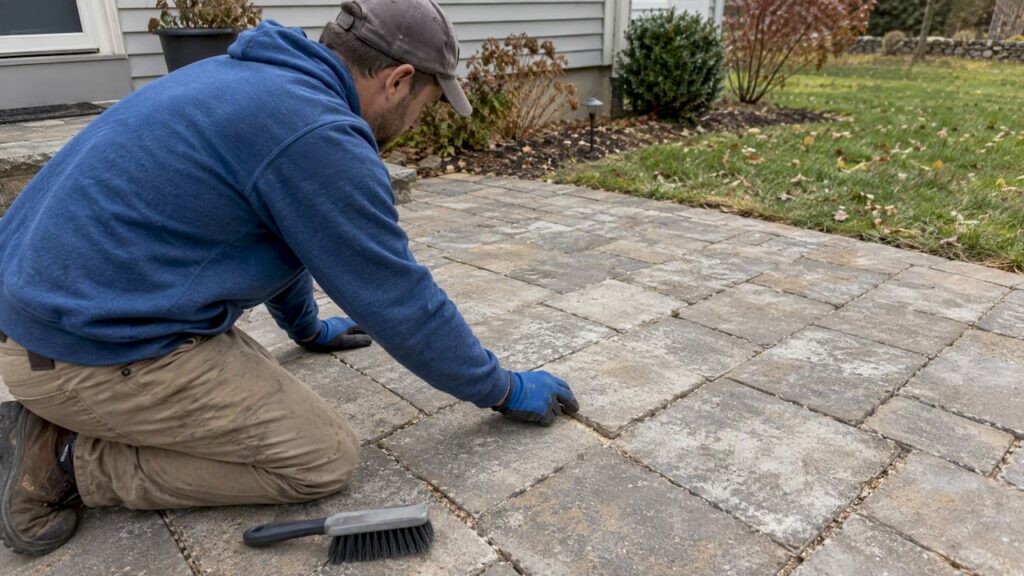
Get contractor backed guidance for homeowners on sealing pavers, a decision checklist, 3 signs it’s time to reseal, and 2–5 year reseal timing.
60 Inches: The Walkway Width Homeowners Should Build for Accessibility
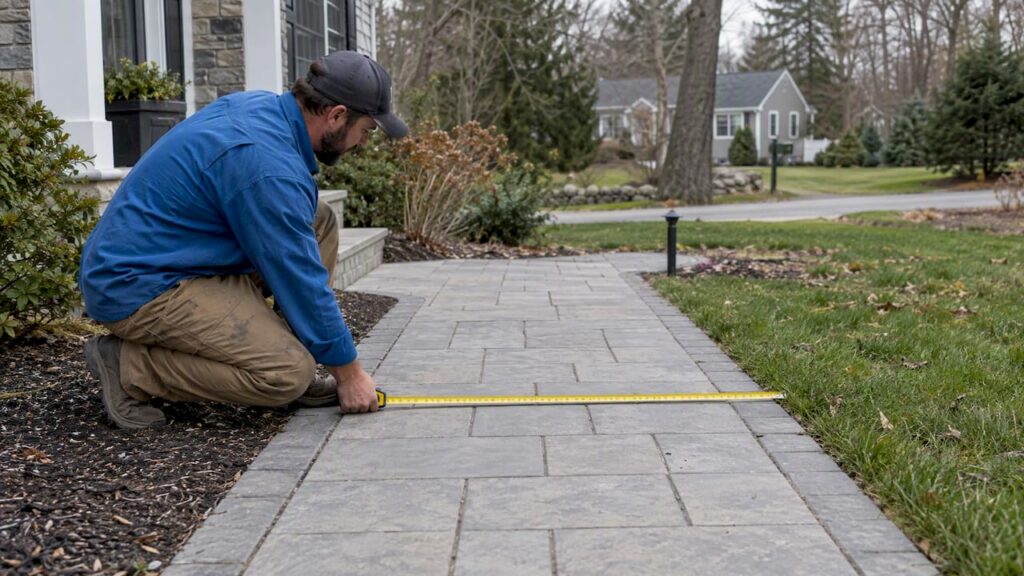
Contractor-backed, accessibility-focused advice for residential walkways. Find out why 60 inches is preferred, how to measure clear width, and which…
2700K–3000K Works Best for Homeowners’ Outdoor Lighting
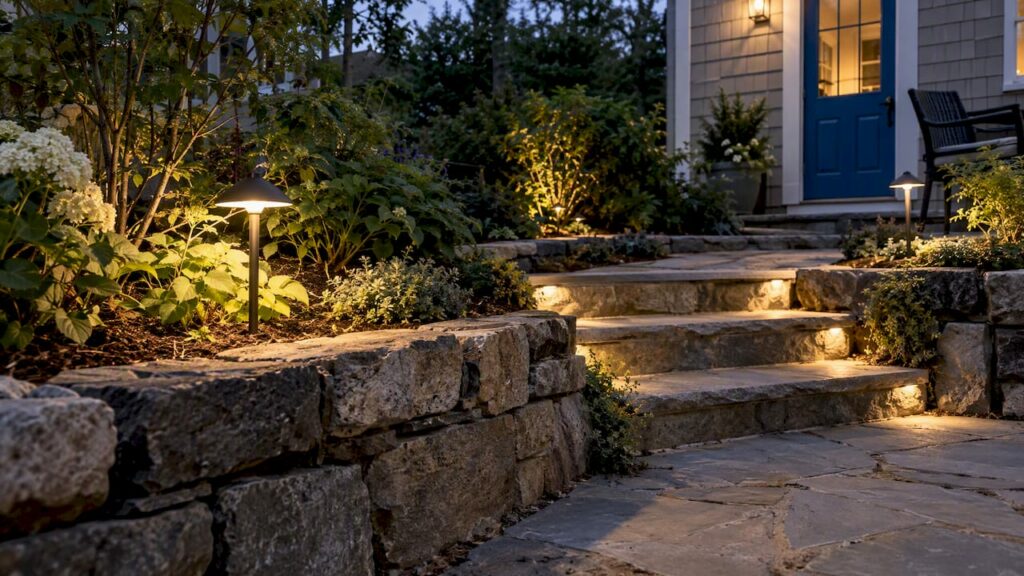
Choose 2700K–3000K for warm, residential outdoor light and 4000K only where visibility matters. Read pro-backed tips on CRI, blue light, fixtures, and…
Driveway Lighting Ideas With 6–15 ft Spacing and Field Tested Layouts
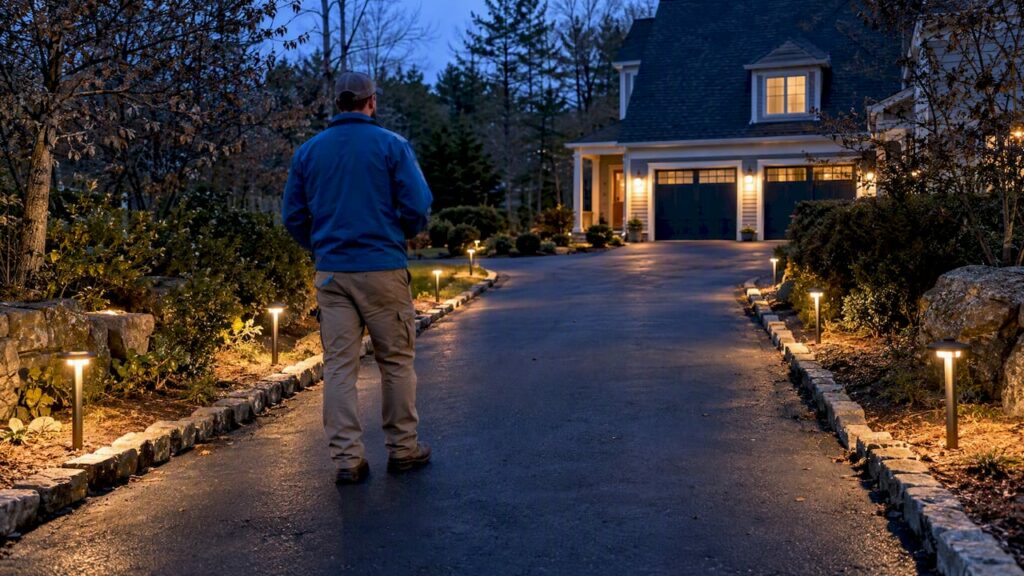
Plan a safer, more attractive driveway with layered lighting: warm 2700K to 3000K LEDs, 6–15 ft spacing, solar or low voltage options, smart controls, and…
3 Contractor Backed Patio Drainage Fixes That Stop Standing Water
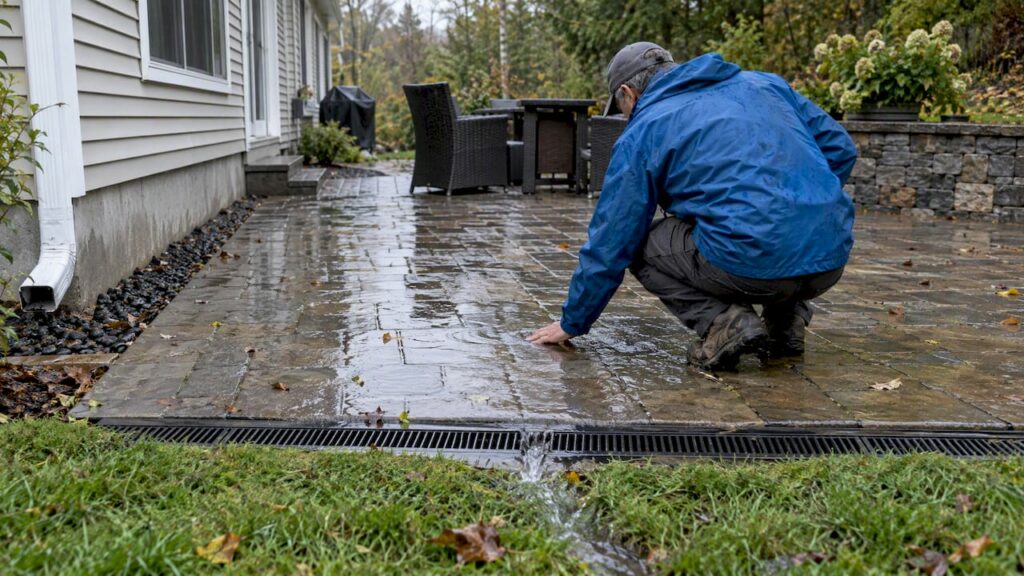
Learn three contractor backed patio drainage fixes: regrading and surface drains, French drains, and EPA backed permeable paving. Includes installation…
No Riser Over 7.75 Inches: Homeowners’ Fixes for Deck Stairs on a Slope
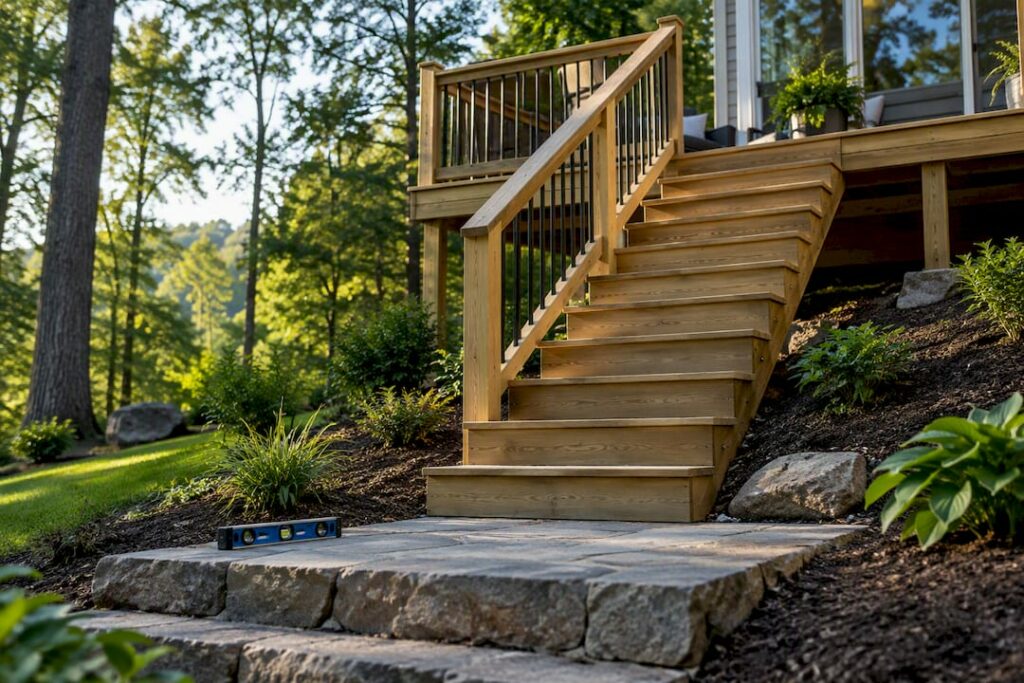
Code backed, practical steps for building deck stairs on a slope: measure rise, set a compacted landing, and follow the 7.75 inch riser rules.