
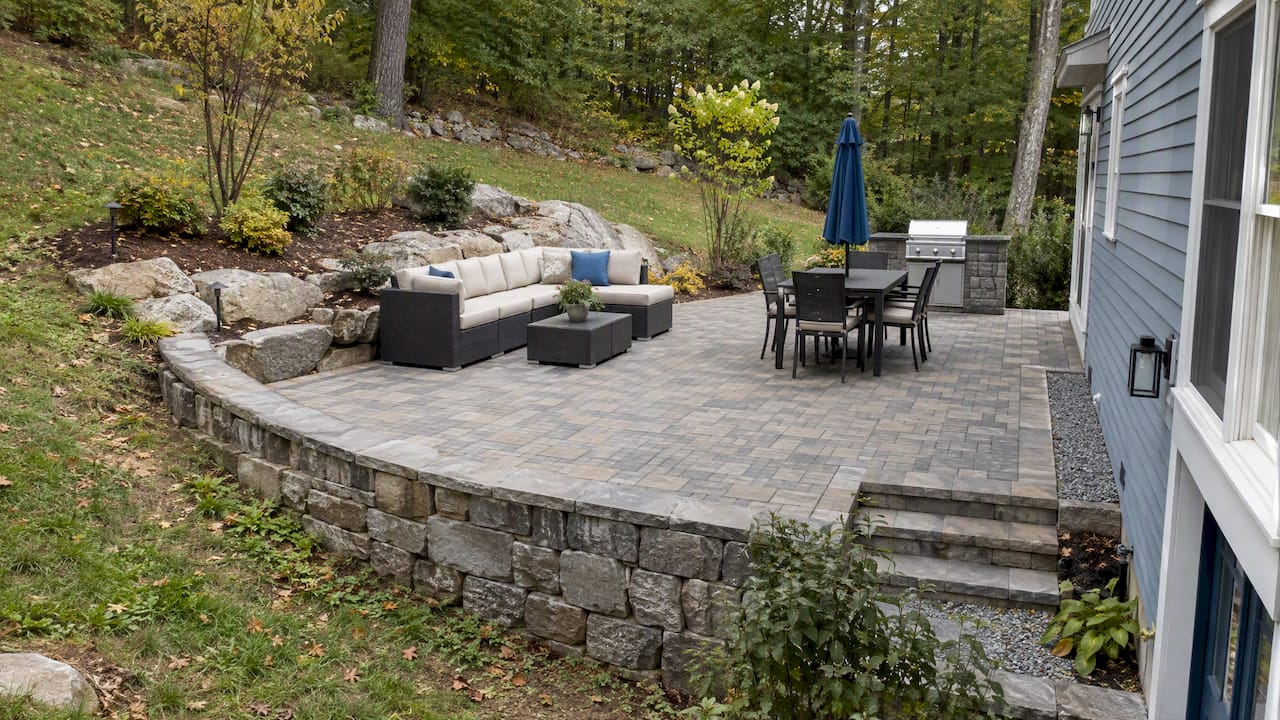
You can put a patio on almost any slope. The right method depends on how steep the ground is and where the water goes. Gentle slopes are usually cut and filled into one level platform. Steeper ground calls for terraces held by retaining walls, or a raised platform that spans the grade. Whichever route you take, the patio itself needs a small, deliberate fall away from your house so rain never collects against the foundation.
This guide walks through the layout options, the grade and drainage numbers, the base build, the retaining wall question, and the New Hampshire details that catch homeowners off guard.
TL;DR
- Match the layout to the slope: cut-and-fill for gentle grades, terraces for steeper ones, a raised platform or low deck when grading would cost too much.
- Pitch the patio away from the house at about 2%, roughly 1 inch every 4 feet, and plan a drain or swale at the low edge.
- Build on a compacted gravel base, about 6 inches deep, and add more depth for New Hampshire frost.
- Walls over 2 feet generally need footings, drainage backfill and sometimes a permit. Check with your town first.
- Look at where your runoff comes from before you dig. Roof downspouts and higher ground often matter more than the patio.
Table of Contents
- Why a Slope Changes the Whole Plan
- Three Layouts That Work on a Sloped Yard
- Getting the Grade and Drainage Right
- How a Sloped Patio Is Built, Step by Step
- When You Need a Retaining Wall
- New Hampshire Rules and Permits to Check
- Controlling Erosion Around the Patio
- Common Mistakes on Sloped Patios
- Planning the Layout and Budget
- Perspective: What We See on Hillside Patios
- Plan Your Sloped Patio With Divine Landscaping
- FAQ
- Sources
Why a Slope Changes the Whole Plan
On flat ground, a patio is a surface. On a slope, it is a small piece of earth-moving. You are deciding what to dig out, what to build up, what holds the soil in place and where rainwater will travel afterward. Installers sometimes describe it as planning a system, not just a finish surface, with material choice, grade control, drainage and installation sequence all linked, as RUBI’s guide to pavers on a slope frames it.
The slope also gives you something. A level patio on a flat lot is one room. A patio on a hill can become two or three, with a dining area on one level, a firepit on the next and planting between them. UNH Extension suggests treating natural slope variation as an asset, and designing any necessary retaining walls so they enhance the existing terrain.
Three Layouts That Work on a Sloped Yard
Cut and fill: one level platform
On a gentle slope, you excavate into the uphill side and use some of that soil, or imported material, to build up the downhill side. The result is a single flat platform. Fill needs to be compacted in layers and usually needs a wall or edge restraint on the low side. This is the most usable layout for entertaining because the space is continuous.
Cut and fill is a good fit when:
- The slope is modest and the patio is not very large.
- You want one open space for a table, grill and seating.
- The uphill cut will not undermine a tree, a neighbor’s line or an existing wall.
Terracing: several levels
Terracing cuts the slope into two or more horizontal steps, each held by a wall or edge. Research from Bovees describes this as a widely used approach that produces multiple flat platforms at different elevations. County Materials notes that multi-tiered patios can divide a larger sloped yard into outdoor rooms for entertaining, games, conversation and cooking.
The National Association of Landscape Professionals also points out that terraces can replace one tall vertical wall when space or budget makes an engineered wall impractical. Several shorter walls are often easier to build, easier to drain and easier on the eye. For a deeper look at how this works on residential lots, see our practical guide to sloped yard terracing.
Raised platform or low deck
On very steep ground, grading can cost more than the patio itself. A raised platform or low-level deck bridges the slope instead of reshaping it. The same NALP article says decks can suit very steep falloffs, and sites where building walls or bringing in fill is difficult. If you go this way, stairs need to be planned early. Our post on deck stairs on a slope covers riser limits and landings.
Quick comparison
| Layout | Best for | Main trade-off |
|---|---|---|
| Cut and fill | Gentle slopes, one large space | Needs compacted fill and a low-side wall or edge |
| Terraced patios | Moderate to steep slopes, larger yards | More walls, more drainage points, steps between levels |
| Raised platform or deck | Very steep or hard-to-grade sites | Different material, stairs required, less like a ground-level patio |
Getting the Grade and Drainage Right
This is where most sloped patios succeed or fail. A patio is an impervious surface, so every storm sends water somewhere.
The U.S. Department of Energy’s Building America Solution Center states that impervious surfaces within 10 feet of a foundation should slope away from the house at 2%. When physical barriers prevent that fall, it calls for drains or swales that carry water away from the structure. In practical terms, 2% is about a quarter inch per foot, or 1 inch every 4 feet. Lowe’s patio guide uses the same 1 inch per 4 feet as its working pitch.
Why it matters: building-code guidance from the International Code Council notes that water held against a foundation can cause wet basements, added lateral pressure and structural damage over time.
Your patio is not the only water source
Before you sketch anything, trace where water already goes. UNH Extension advises checking existing runoff sources, such as roof downspouts, higher parts of the yard and other paved surfaces, so a new plan does not make runoff worse. It also notes that homeowners are often surprised by how much runoff their own property generates.
A simple walk-through during a rainstorm tells you more than any measurement. Watch these spots:
- Where each downspout discharges.
- Where water flows across the lawn above the patio site.
- Where it pools after the rain stops.
- Whether it reaches the foundation, a basement window or a neighbor’s lot.
Our yard drainage diagnosis guide turns this into a one-hour check, and what landscape grading involves explains how the final shape of the ground directs flow.
Drains at the low edge
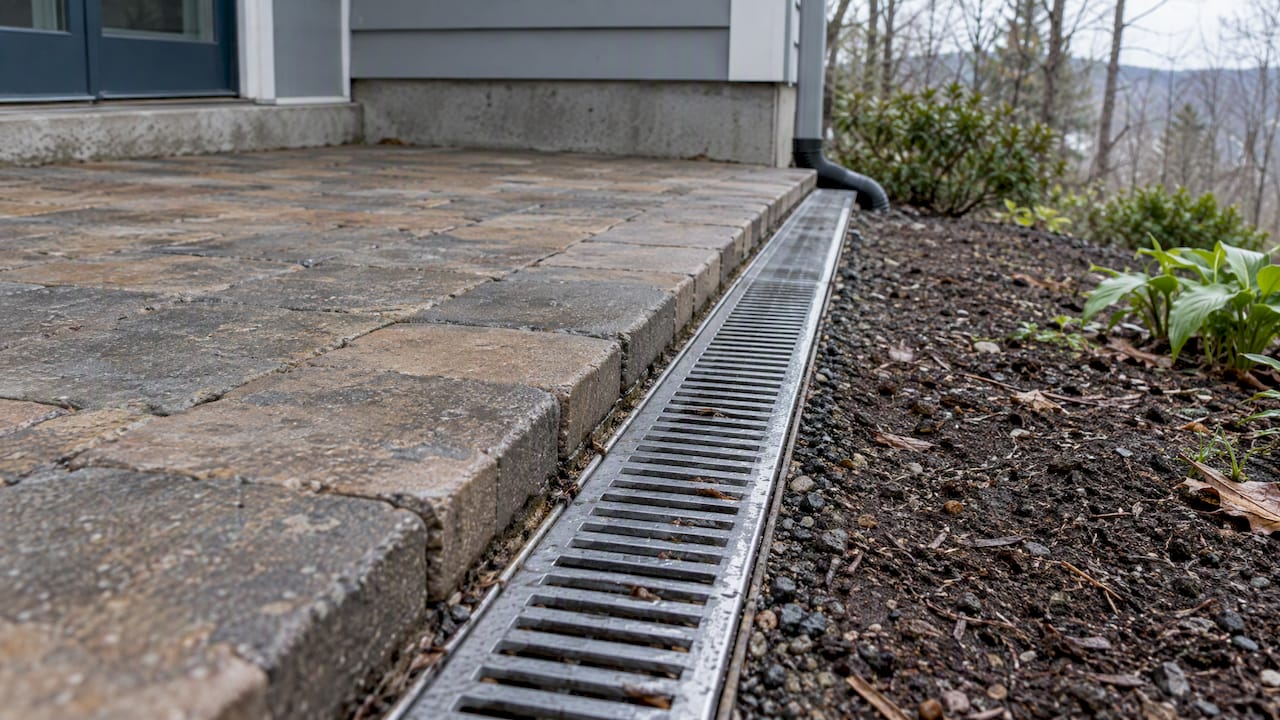
For impermeable surfaces on slopes, a channel drain or French drain along the lower edge is usually needed to intercept runoff before it reaches the house or planting beds, according to Bovees. Where the patio meets uphill ground, a swale or a drain at the base of the cut keeps hillside water from running across the pavers. If you already have standing water on a patio, our patio drainage fixes lay out the options.
When the slope is more than the patio should have
Unilock says to assess the slope before installation to decide whether a retaining wall is needed. It notes that patios may be sloped up to 2%, and that when a project goes beyond that, you should add steps or levels where possible. A patio that tilts more than that feels unstable under chairs and becomes slick when wet or icy.
How a Sloped Patio Is Built, Step by Step
The sequence below follows the standard paver method described by Lowe’s, adapted for a hillside. Treat it as a way to understand the work and judge a contractor’s plan, not as a substitute for site-specific design.
- Lay out and square the area. Mark the footprint, then set string lines at the finished height and the intended pitch.
- Decide how to handle the slope. If the yard falls steeper than 1 inch per 4 feet and you are building the patio up, Lowe’s says a retaining wall helps contain it. Quikrete adds that if the patio area slopes more than 1 inch per foot, regrading may be needed first.
- Excavate and compact the subsoil. Dig to keep a uniform drainage slope, removing topsoil and organic material.
- Build the gravel base. Lowe’s calls for a 6-inch base placed in 2- to 3-inch lifts, each compacted. It notes that the base may need to be deeper in cold climates.
- Add a 1-inch sand setting bed. Screed it to the pitch.
- Set the pavers and install edge restraints. Restraints stop the patio from creeping, which matters more on a slope.
- Compact, then fill the joints with polymeric or joint sand.
Why New Hampshire needs extra base thought
We work in a freeze-thaw climate, and a hillside base has to cope with both frost heave and water moving through the soil. Plan for a deeper, well-compacted gravel base than the minimum, and make sure water has a path out under and around the patio, not just across the top. Material choice matters too. Premium pavers and natural stone, laid on a properly built base, hold their lines season after season. A shallow base on fill is the usual cause of sunken corners and wavy joints.
When You Need a Retaining Wall
A retaining wall is the answer when you need to build up the low side, cut into the high side, or divide a slope into terraces. NALP describes retaining walls as a way to reclaim level ground, and says that multiple walls create a terraced landscape, with natural-stone stairs through them for access.
Three practical points:
- Height. Walls taller than 2 feet typically require footings and drainage backfill, and in some places a building permit, according to Bovees.
- Drainage behind the wall. Water pressure is what pushes walls over. Gravel backfill and a drain pipe are not optional. Read our six retaining wall drainage checks before you sign a contract.
- Tiering. Two 2-foot walls are usually simpler than one 4-foot wall, and the planting shelf between them helps with erosion.
New Hampshire Rules and Permits to Check
Rules vary by town, so call your building or planning department before work starts. Three things come up most often.
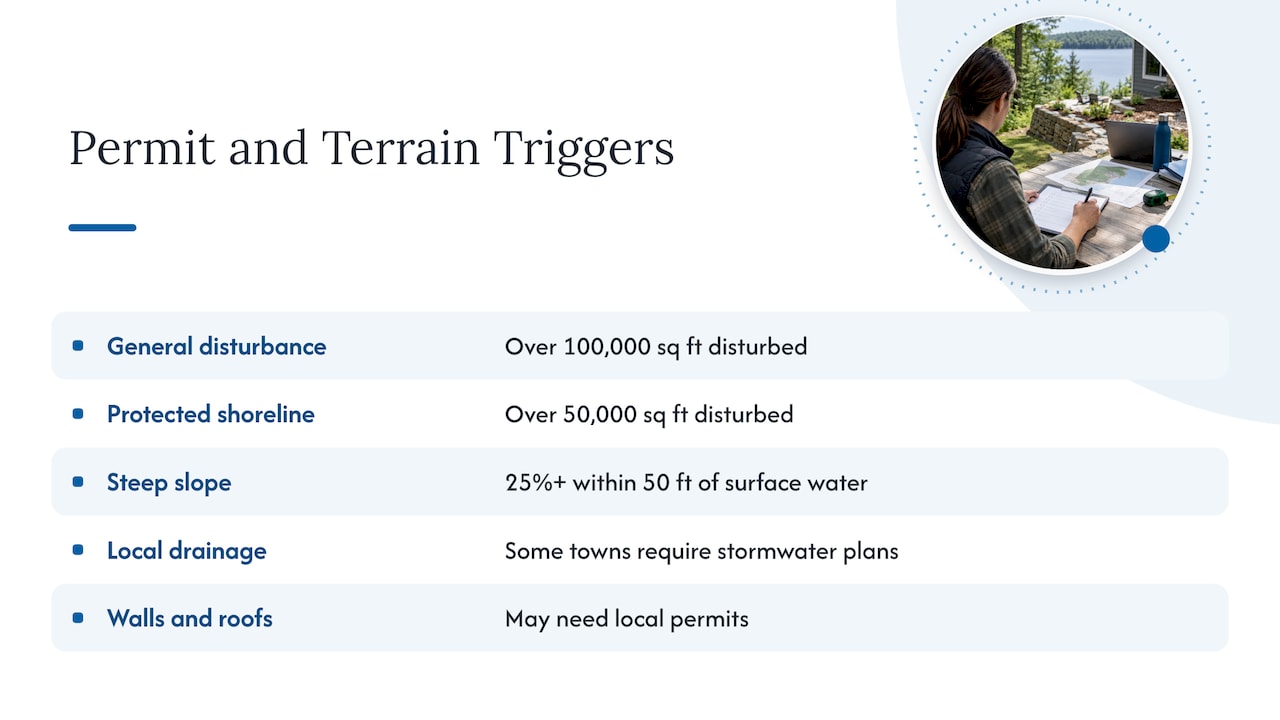
Stormwater plans. Some towns write drainage requirements into their building ordinance. In Chesterfield, for example, the building inspector may require a surface stormwater drainage plan for residential construction, with triggers including increased runoff, changed drainage paths and concentrated flows. Your town may not have the same language, but it may have something similar.
Large or steep disturbance near water. The state’s Alteration of Terrain program applies when a project disturbs more than 100,000 square feet, or 50,000 square feet within the protected shoreline, or any area with a slope of 25% or steeper within 50 feet of surface water, per NHDES. A typical backyard patio is far below the area threshold. A steep lot beside a pond, brook or lake is the case to ask about.
Walls and covered structures. Taller walls, and anything with a roof such as a pergola with a cover, may need permits in your town. Ask before design is final, not after.
Controlling Erosion Around the Patio
Disturbed slopes lose soil fast, especially in spring melt and heavy autumn rain. UNH Extension recommends planting groundcovers on slopes to reduce soil erosion, especially while other features are still establishing. Stabilize bare soil quickly, keep construction runoff away from storm drains, and replant the terrace shelves and cut banks as soon as the walls are done. For more on this, see these erosion control measures for slopes.
Common Mistakes on Sloped Patios
- Skipping the water study. Patios are designed around looks, then drainage is patched on later.
- Pitching toward the house. Even a small reverse slope near the foundation causes problems.
- A thin base on fill. Fill settles. Compact it in lifts.
- Walls with no drainage behind them. This is the most common reason walls bow or fail.
- Pushing the slope too far. A patio steeper than 2% wants steps or a second level.
- Blaming the neighbor. UNH Extension warns against simply pointing uphill; look at your own runoff first.
- Forgetting access. Stairs, a path to the gate and a safe edge are part of the design, not afterthoughts.
Planning the Layout and Budget
Start with how you want to use the space: dining, a firepit, an outdoor kitchen or just a quiet seating area. Then fit the program to the ground. Our guide on planning a backyard patio layout helps with sizing and traffic flow, and modern outdoor living ideas for New England homes shows what works in our climate. If resale matters to you, see how patio ROI and staging play out.
Cost on a slope depends mostly on the earthwork and walls, not the pavers. Wall length and height, drainage work, the amount of fill or excavation, access for equipment and stairs all move the price. We do not publish fixed prices, because every slope is different. A site visit is the only honest way to quote.
Perspective: What We See on Hillside Patios
Most of the sloped-yard calls we get start with a picture of the patio and end with a conversation about water. Homeowners come in wanting a stone surface and a firepit. What they need first is a plan for where the downspouts, the hillside and the new hard surface will send rain.
We lean toward terraces and shorter walls. They are easier to drain, they give you more usable levels, and they look as if they belong on the property. We also build the base heavier than a flat-lot patio would need, because freeze and thaw punish shortcuts. And we like to show clients the finished grade on paper before any soil moves, so nobody is surprised by a wall height or a staircase.
Our work covers design, patios, walls, walkways, decks, irrigation and lighting, so the drainage, the hardscape and the planting are planned together instead of by three different crews.
— Damian
Plan Your Sloped Patio With Divine Landscaping
If your yard falls away from the house, we can walk the site with you, look at the runoff, and propose a layout that fits the slope. We design and build patio installations, retaining walls and other masonry and hardscape for homes and businesses in New Hampshire and neighboring Massachusetts, with a satisfaction guarantee and a clear process from consultation to installation.

To start, request a consultation through our landscape design page and tell us about your slope.
FAQ
How much slope is too much for a patio?
The patio surface itself should pitch only about 2%, which is about 1 inch every 4 feet, and always away from the house. If the ground is steeper than that, the slope has to be changed with cutting, filling, walls or terraces, or bridged with a raised platform. Unilock suggests adding steps or levels when a project would exceed 2%.
Do I need a retaining wall for a patio on a hill?
Often, yes. A wall is usually needed when you build up the low side or cut into the high side. Walls over about 2 feet generally need footings and drainage backfill, and some towns require a permit, so confirm with your local building department.
Can I build a patio on a steep slope without a lot of grading?
Yes, with a raised platform or low-level deck that spans the slope. This is often the practical option when wall construction or bringing in fill would be difficult or expensive. You still need a plan for stairs and for water running beneath the structure.
How do I keep water from running toward the house?
Pitch the patio away from the foundation, direct downspouts well away from it, and add a channel drain, French drain or swale at the low edge. Check uphill runoff sources too, since they can send water across the new surface.
Do I need a permit for a patio on a slope in New Hampshire?
A small, uncovered, ground-level patio often does not, but requirements vary by town. Taller retaining walls, roofed structures and stormwater rules can trigger review. Call your town’s building or planning office before you finalize the design.
Sources
- Landscaping at the Water’s Edge, UNH Extension
- Groundcovers for New Hampshire, UNH Extension
- Patio slabs, porch slabs, walkways and driveways slope away from house, Building America Solution Center
- Rain and Groundwater Management, International Code Council
- Design-Build: Sloped Lawn Solutions, National Association of Landscape Professionals
- Alteration of Terrain permitting, NHDES
- Chesterfield, NH Building Ordinance 2024
- How to Install Pavers on a Slope, Unilock
- Paving a Patio, Lowe’s
- Patios, Quikrete
- Patio Ideas for Sloped or Uneven Yards, Bovees
- Planning a Patio That Works, County Materials